
Price $2,649,000
4+1 Bedrooms
5 Bathrooms
THE MILKY WAY
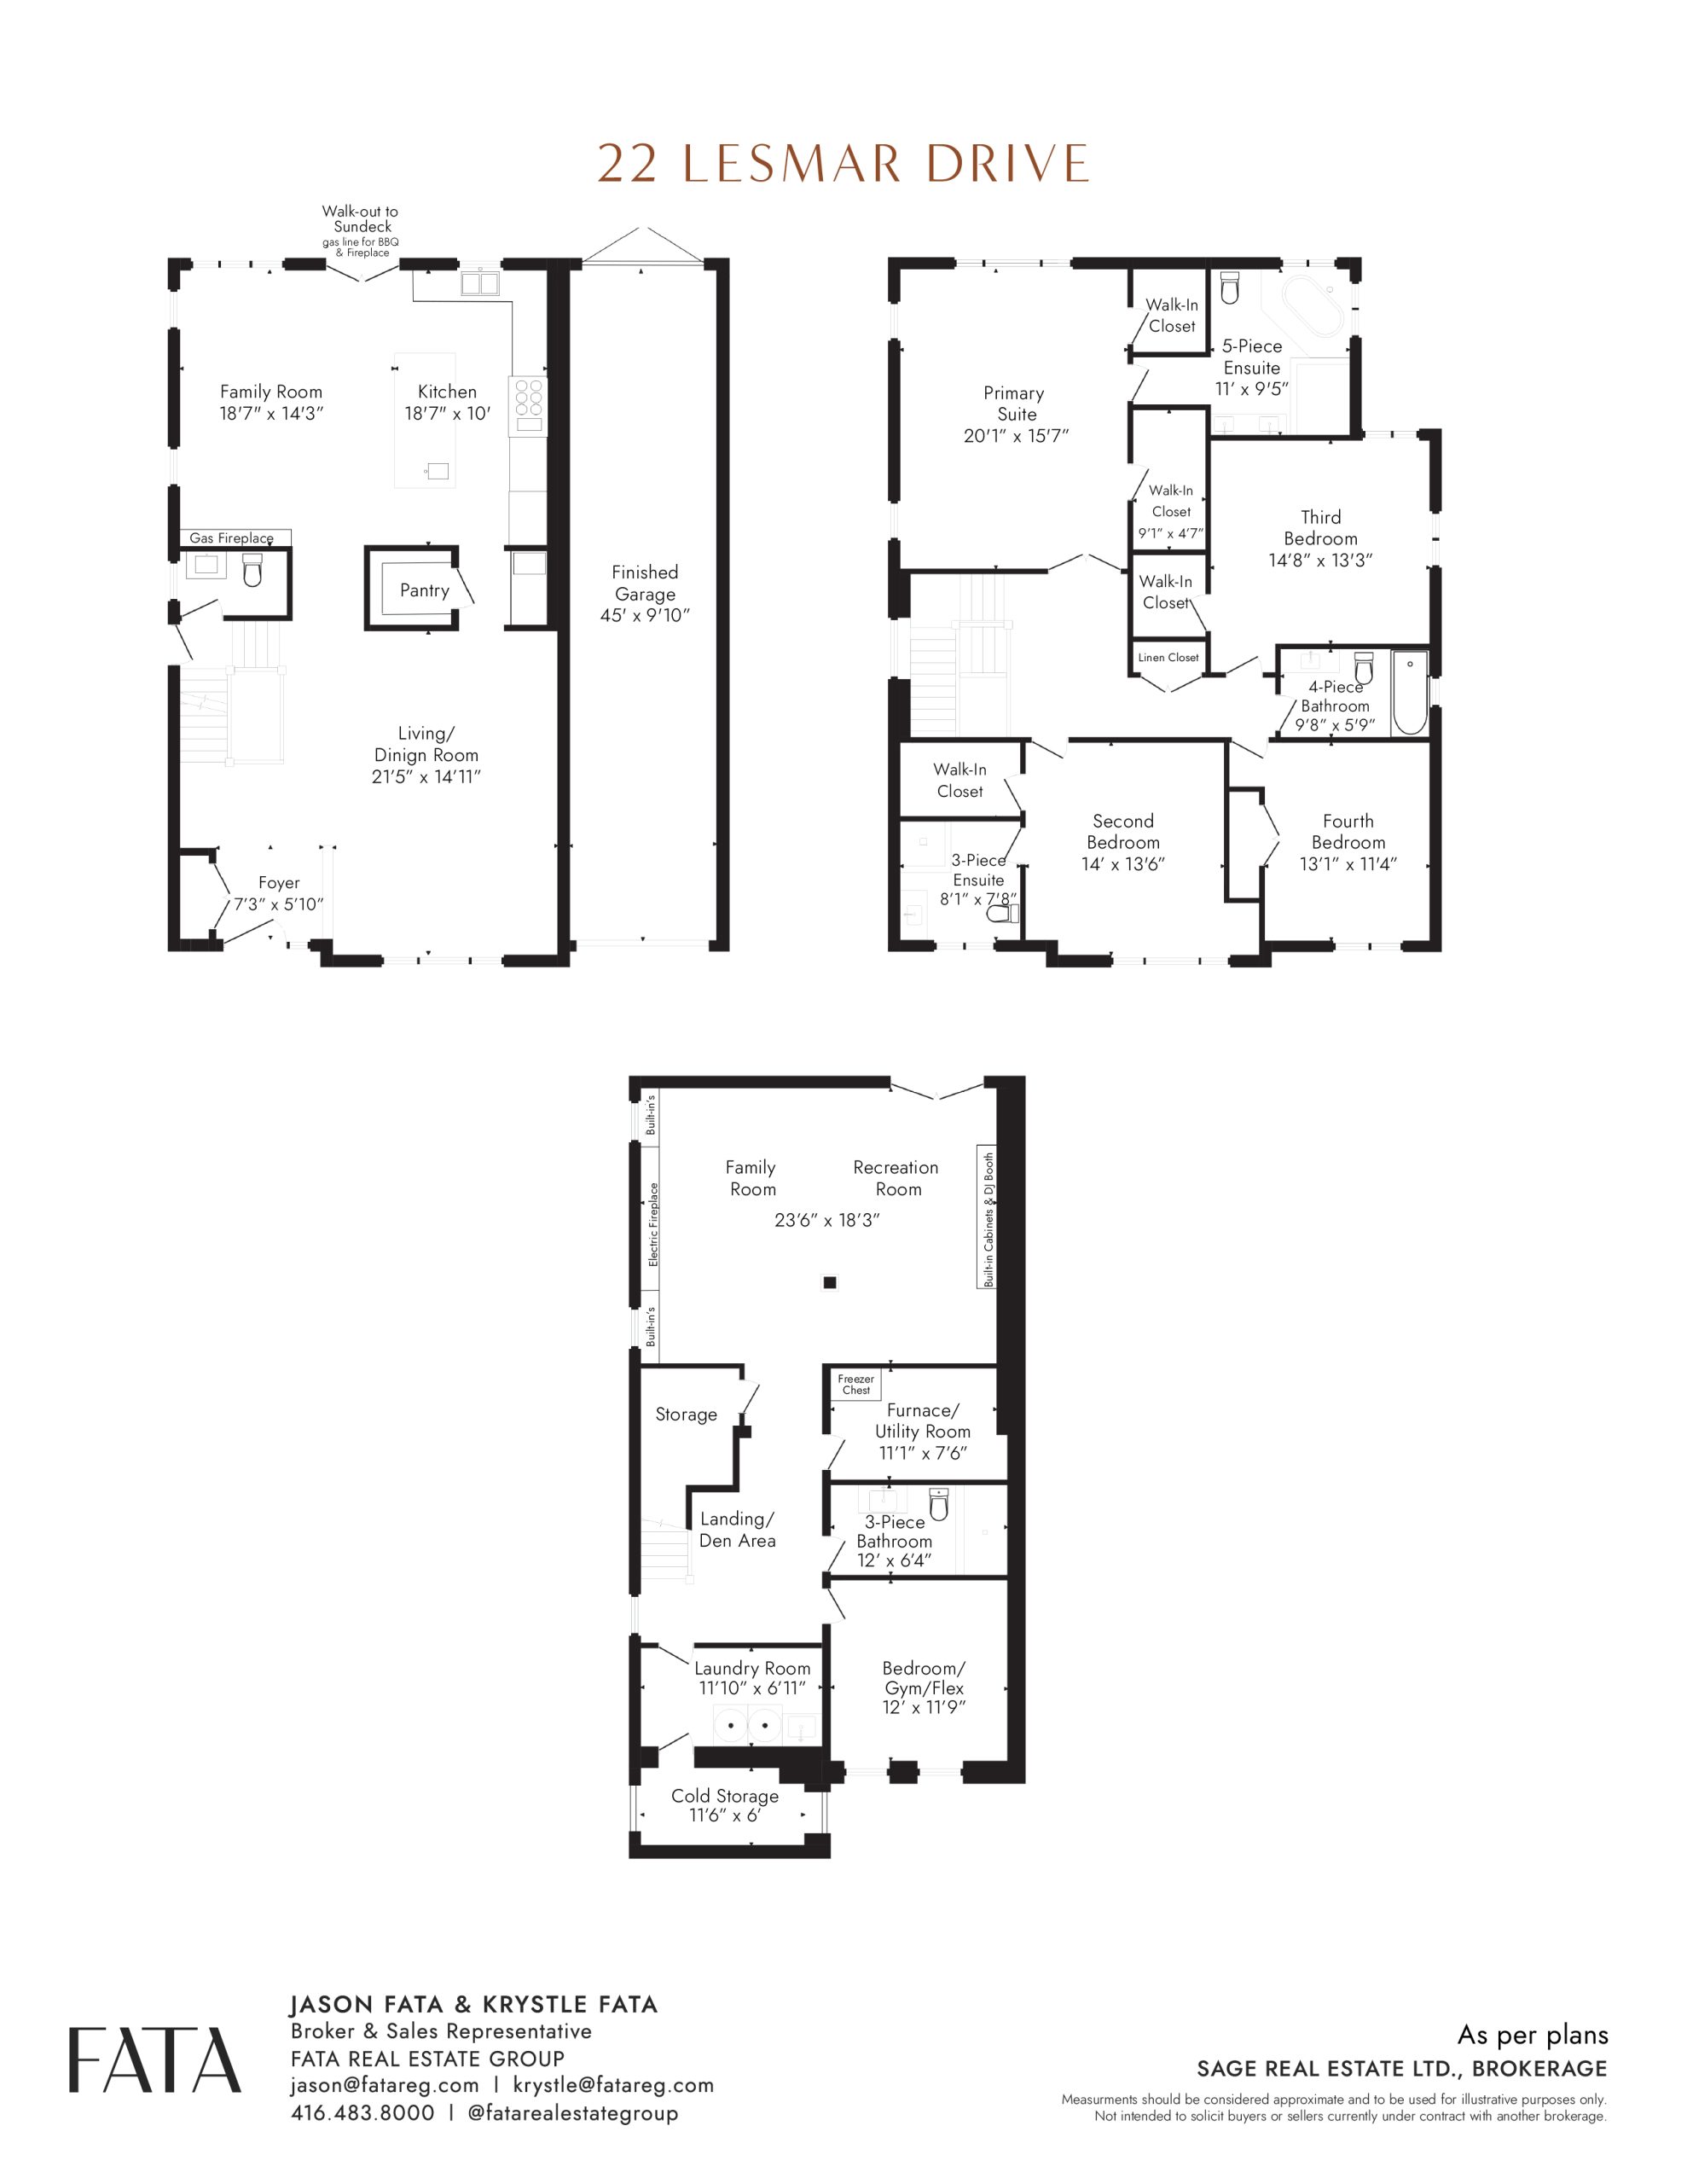
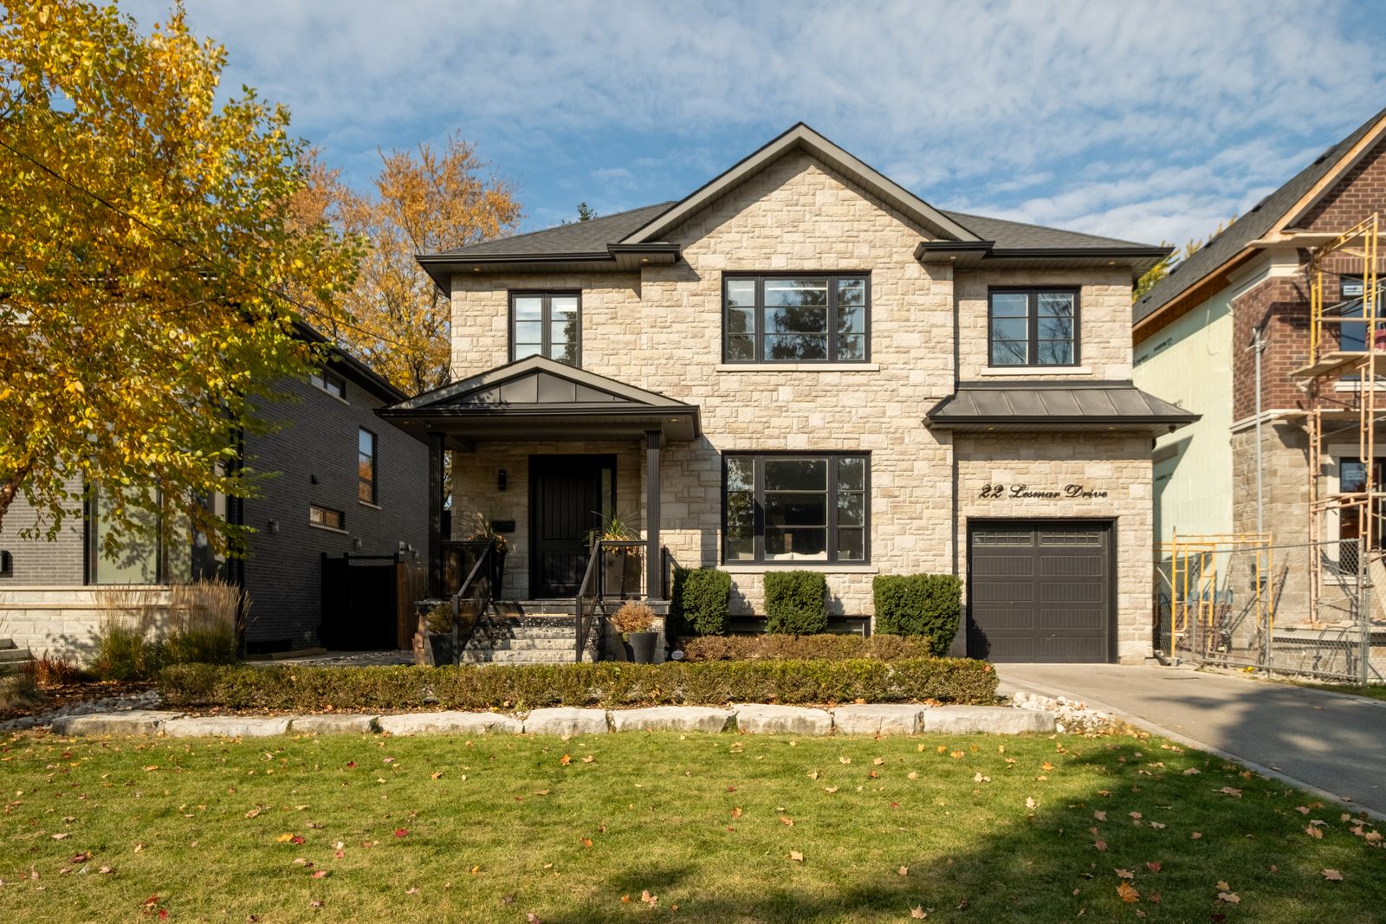
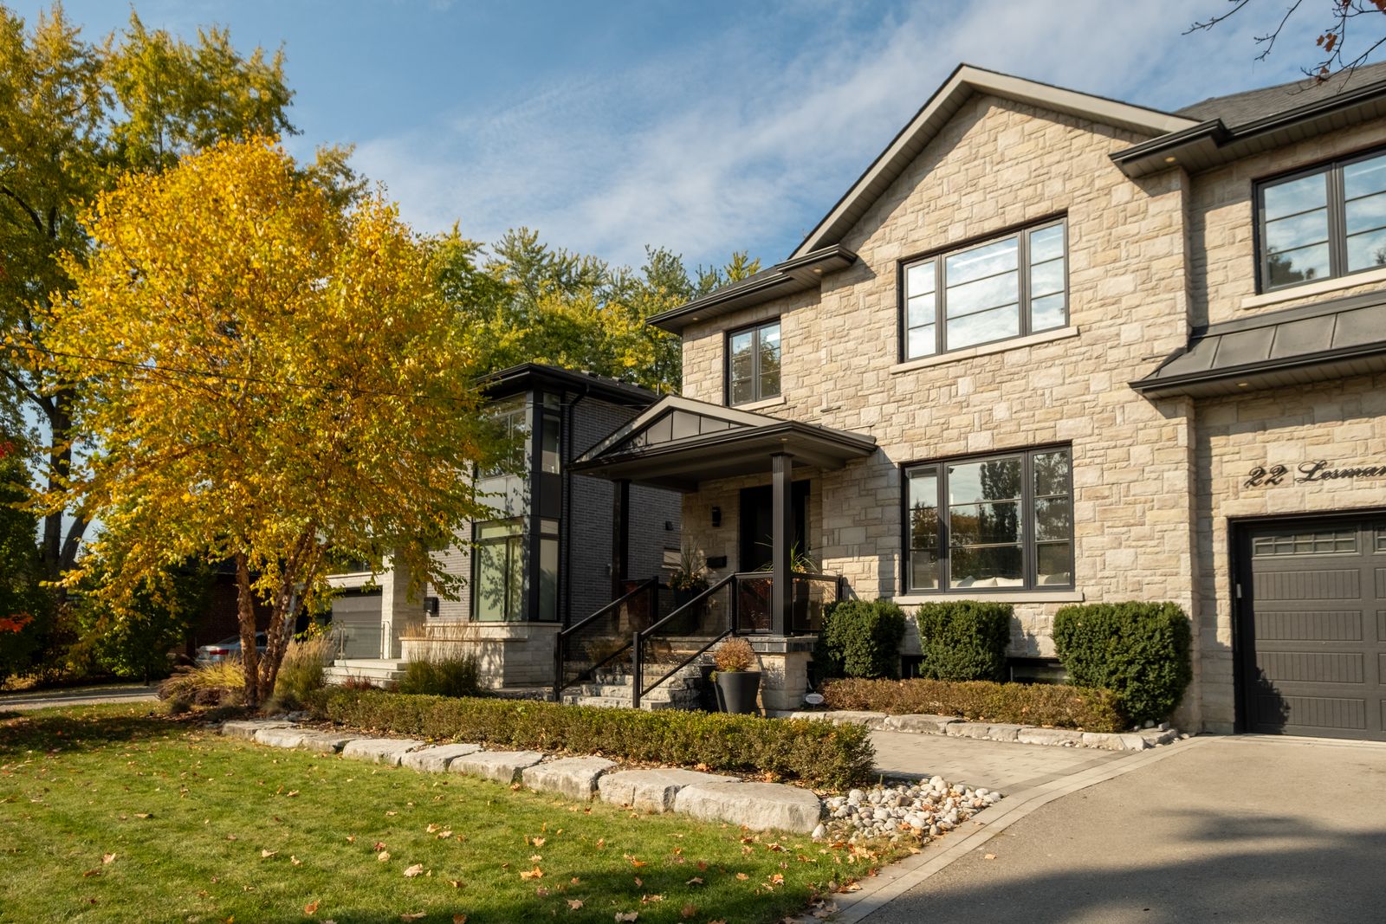
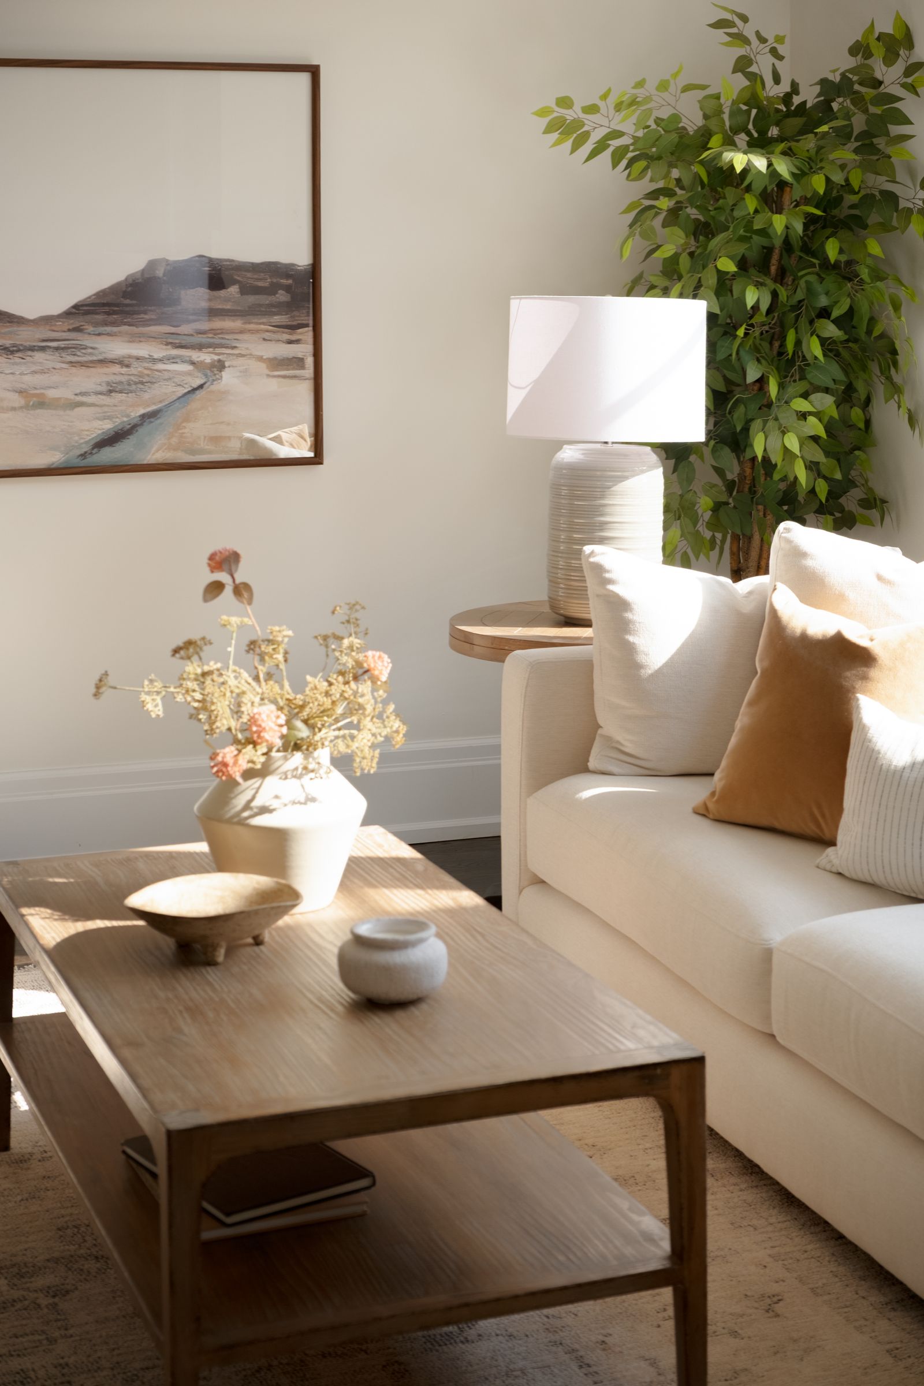
Effortless. Like an invitation that says, just bring yourself. 22 Lesmar is a home defined by versatility. A place that fits the life you live today, with room for whatever comes next.
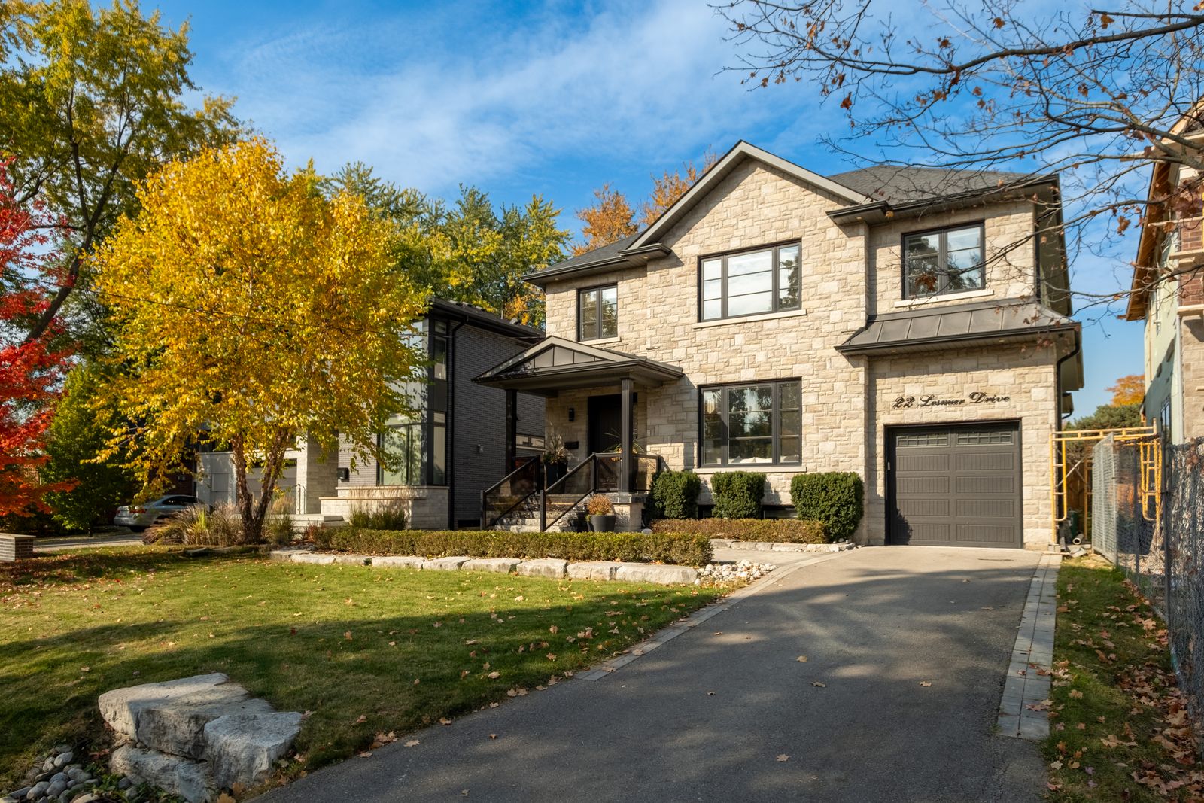
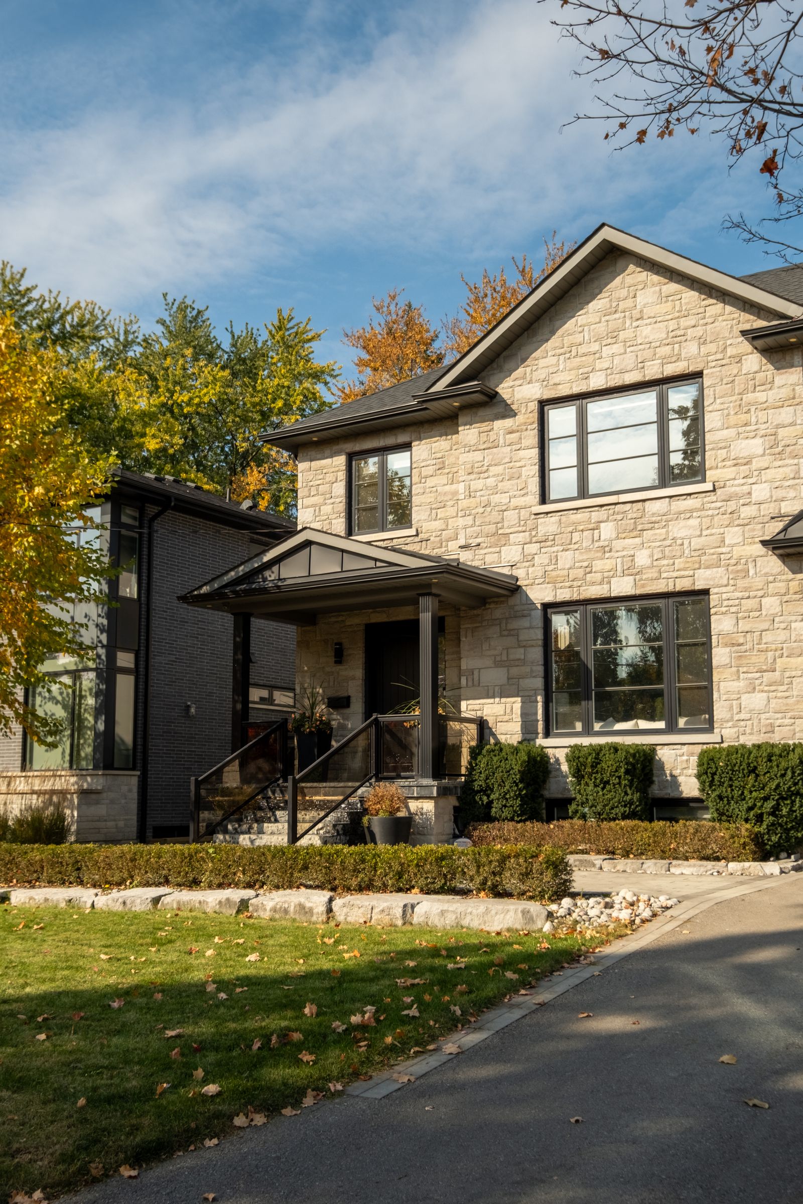
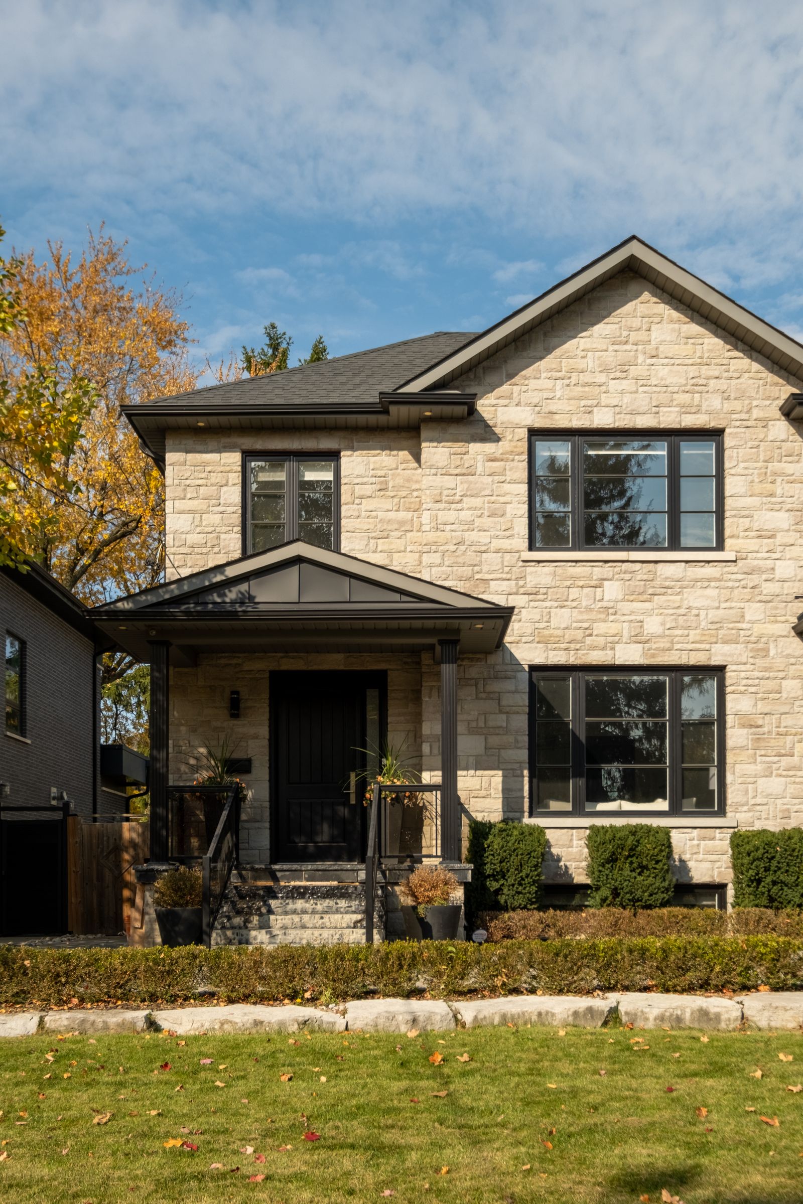
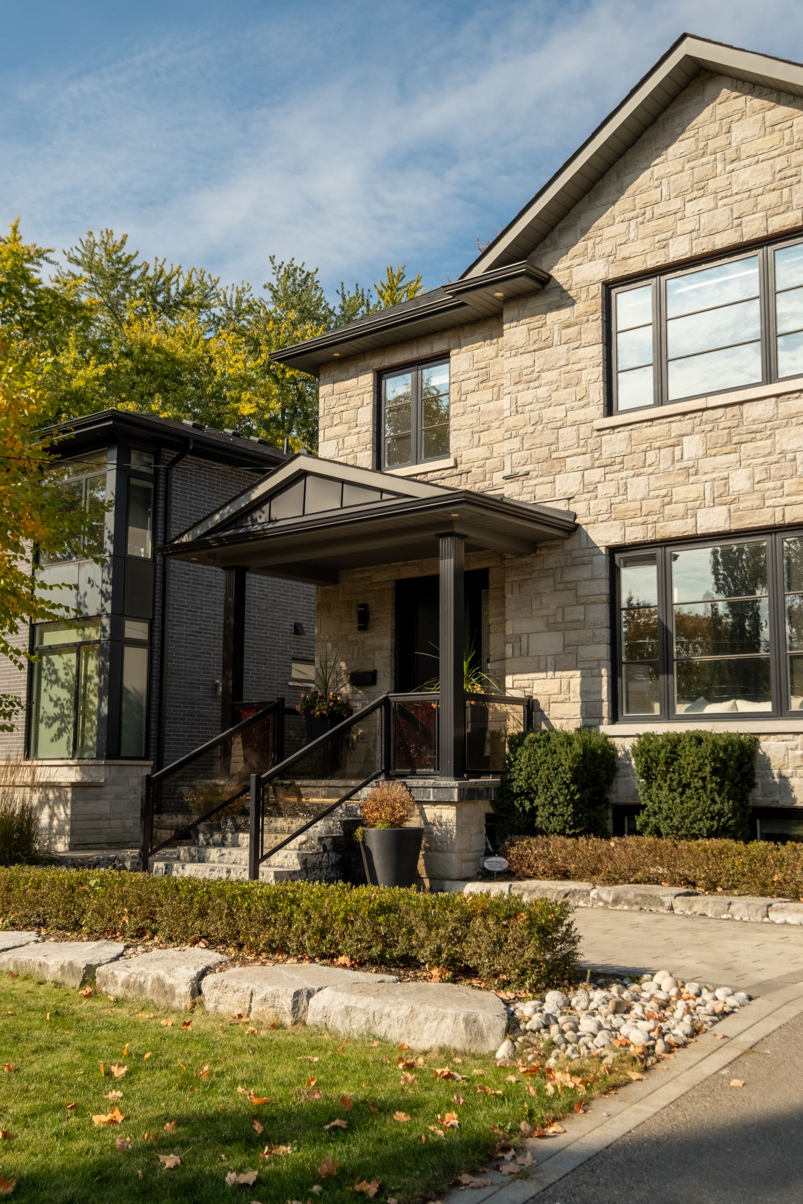
Move-in-ready, this custom home has a place for everything, and everyone. Pull into the driveway. Leave your shoes at the door. The candles are lit, something smells delicious and everyone is gathered in the kitchen.
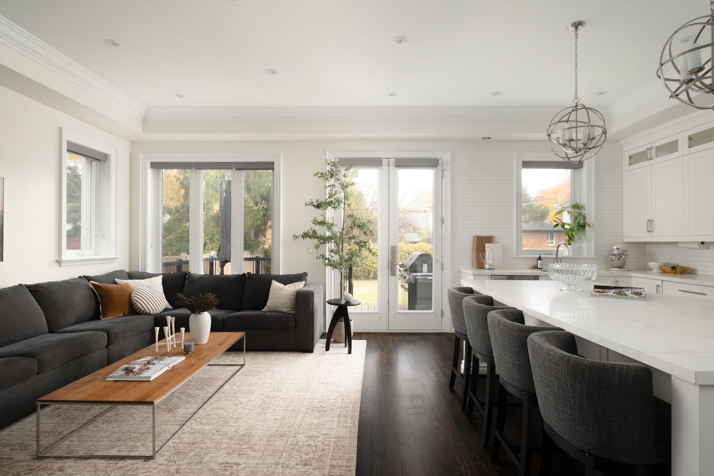
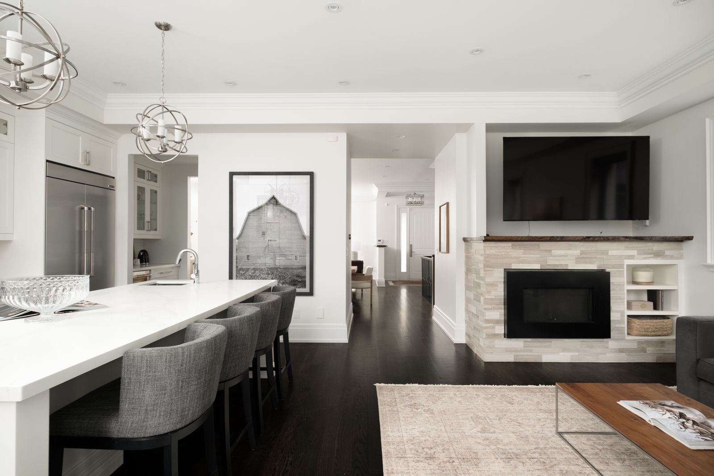
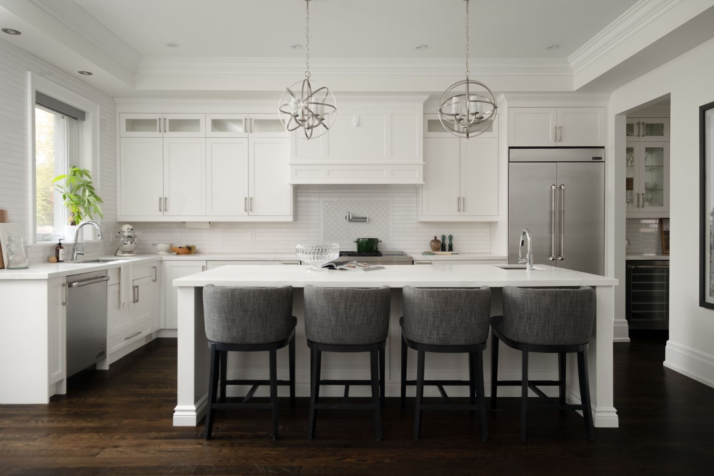
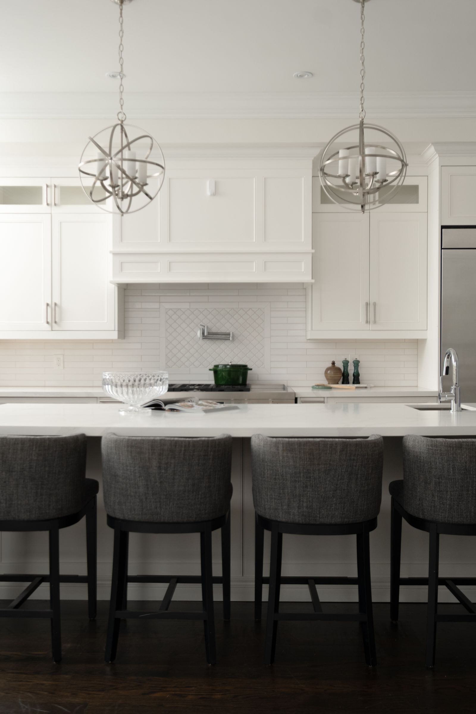
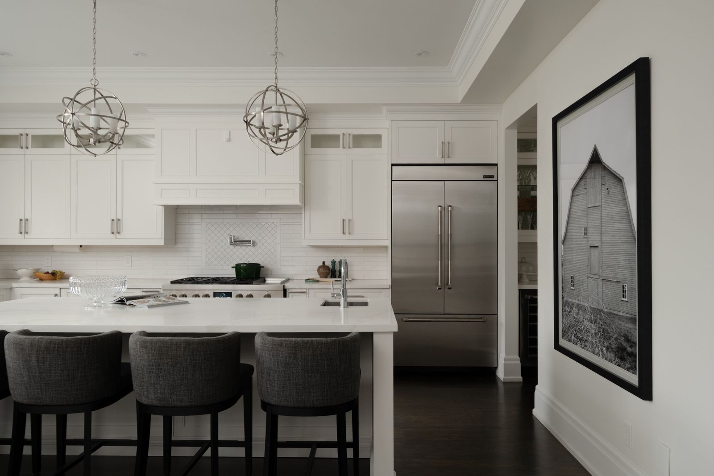
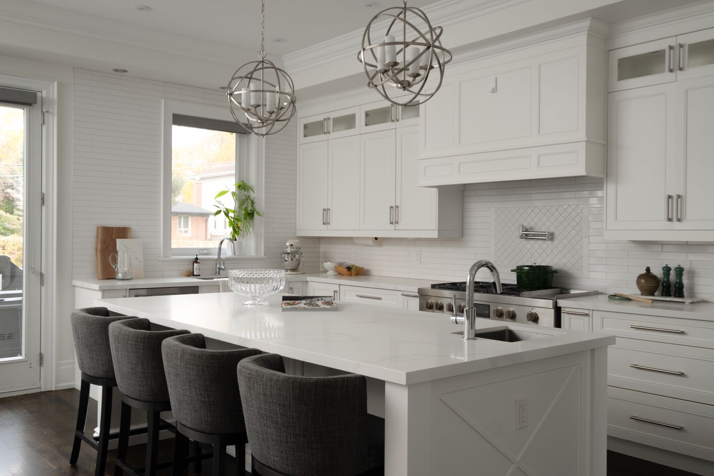
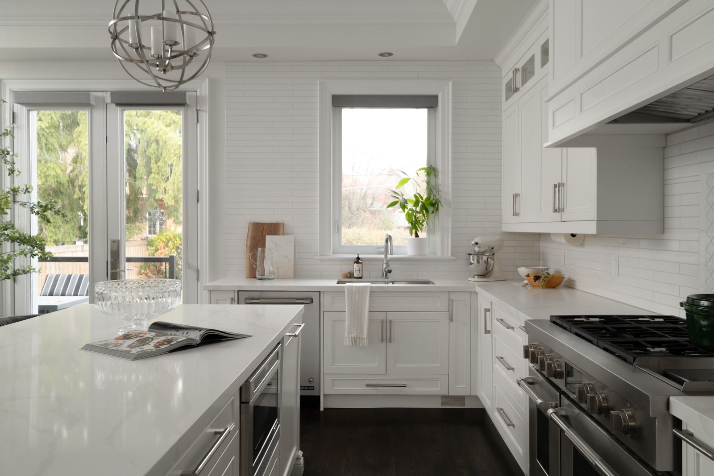
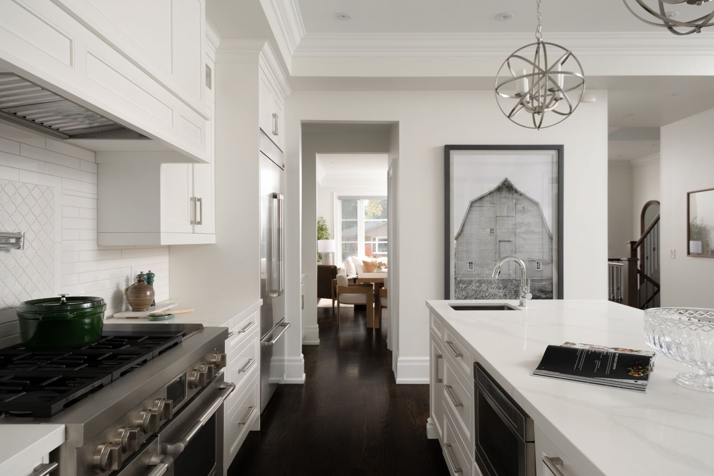
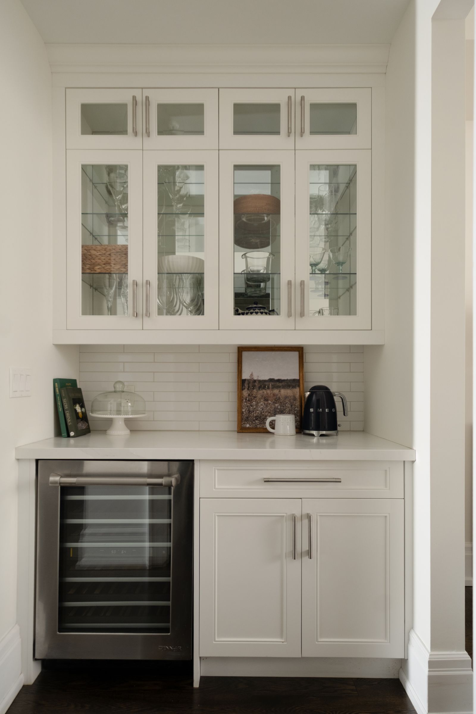
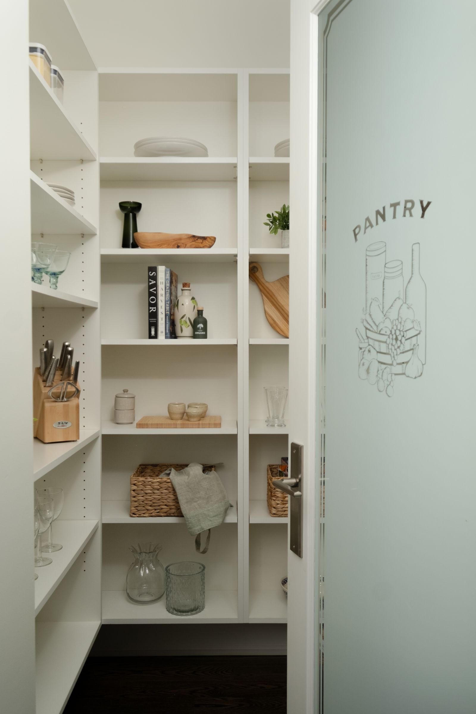
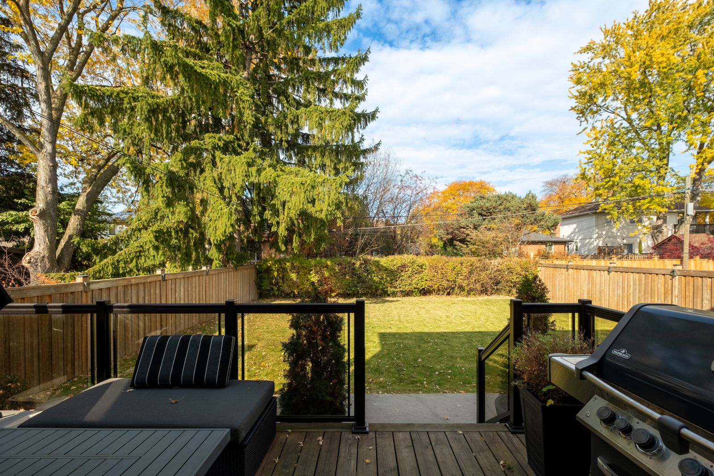
A butler’s pass-through leads to the heart of the home, past a walk-in pantry big enough for a game of hide and seek. Quartz counters, premium appliances, a picture window over the sink. Some days colouring books are spread across the kitchen island, some nights its small plates with friends, and a bottle of wine. There’s a walk-out to the deck, to the yard where a dog can find a place in the sun.
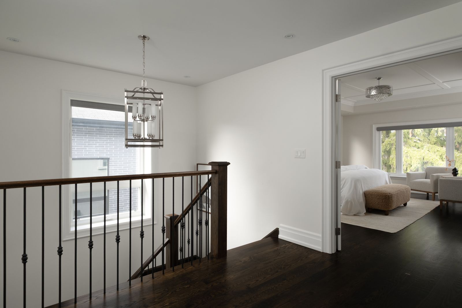
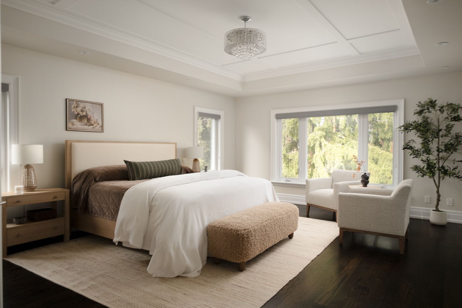
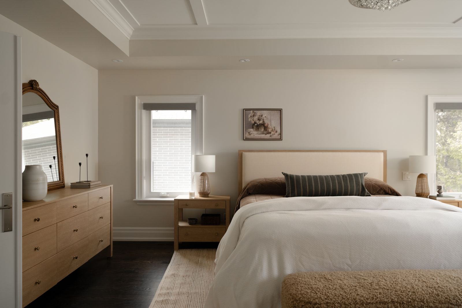
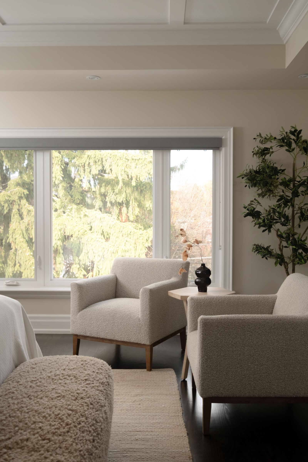
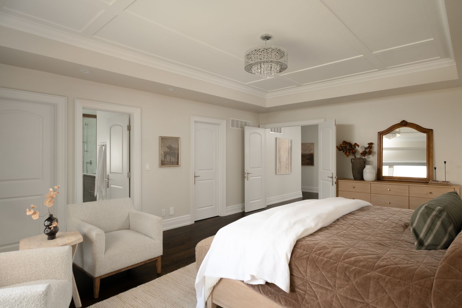
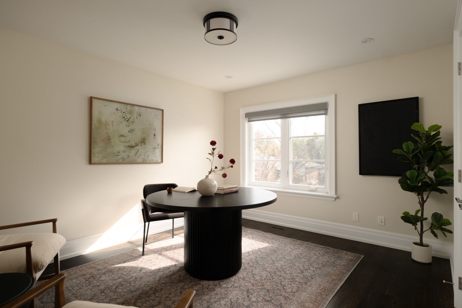
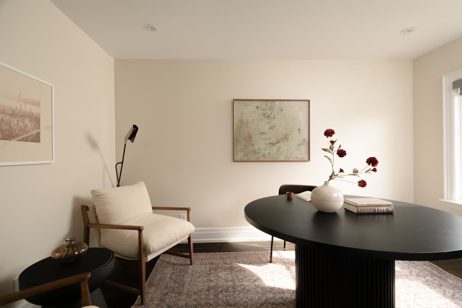
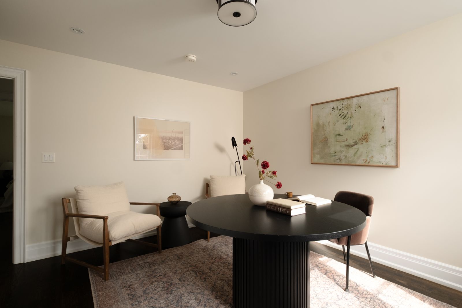
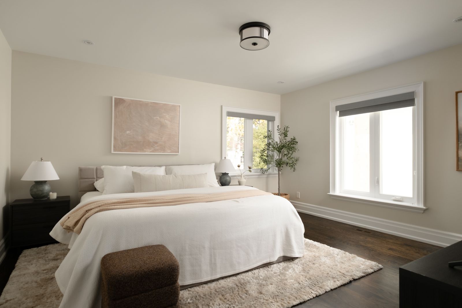
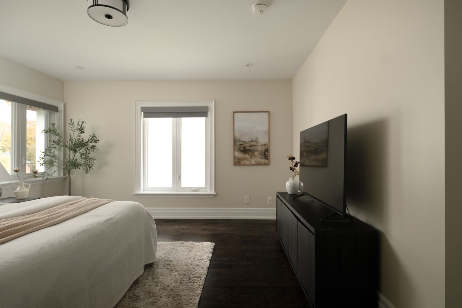
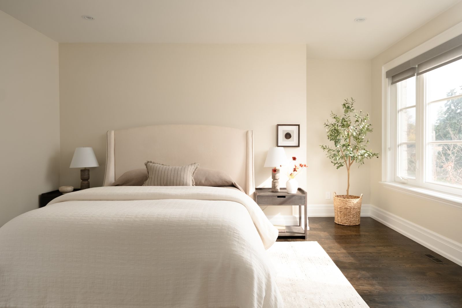
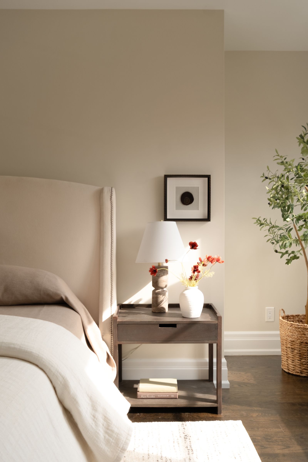
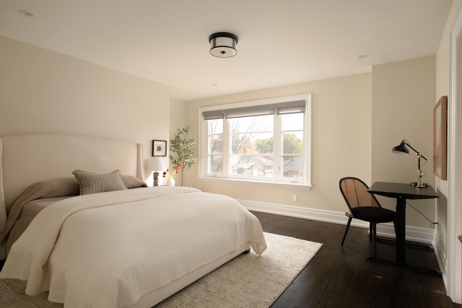
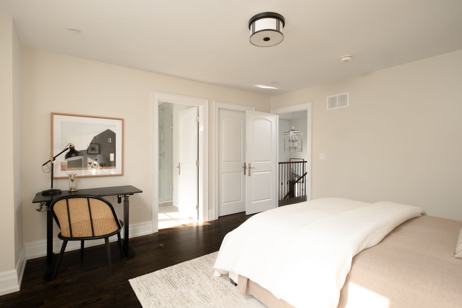
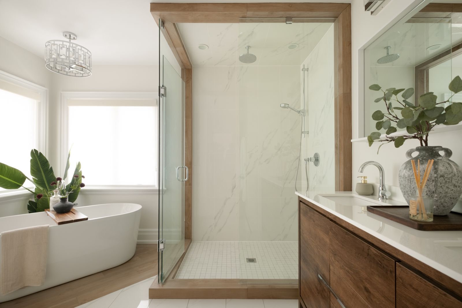
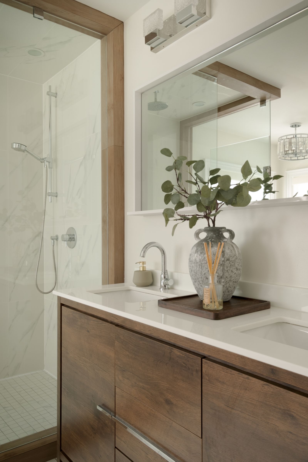
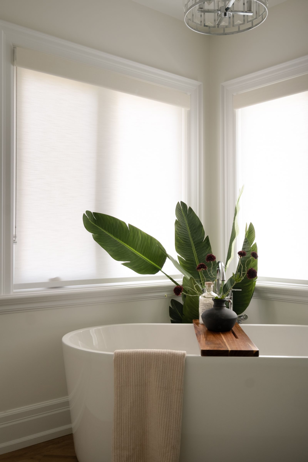
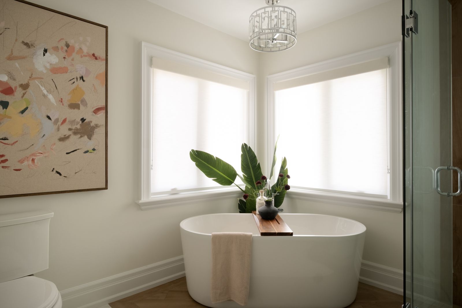
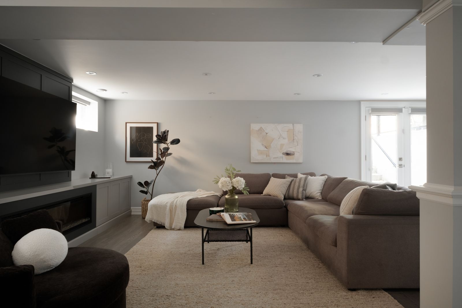
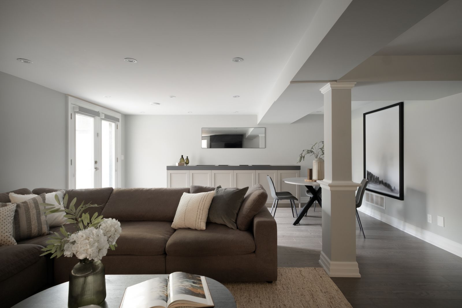
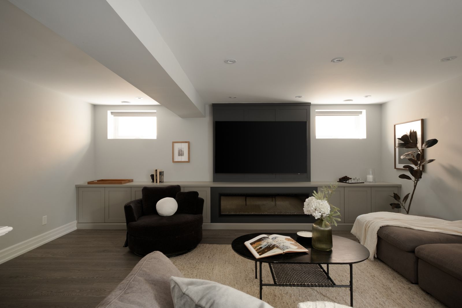
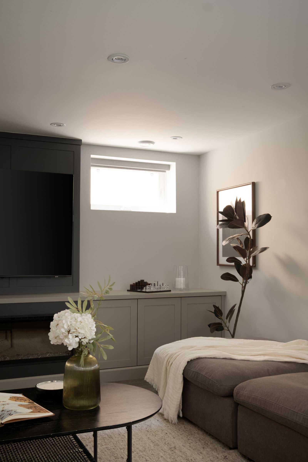
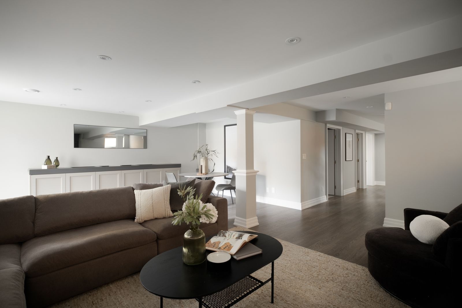
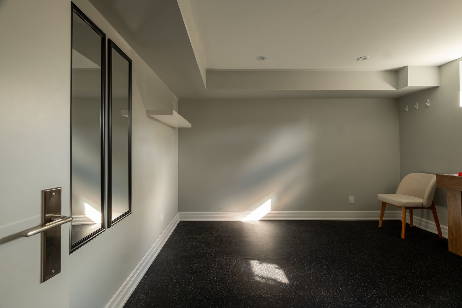
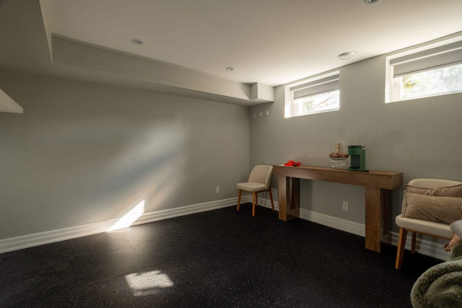
Upstairs double doors open to the primary bedroom where you can shake off the workday, and change into something more comfortable – there are two walk-in closets so you don’t have to share. Perhaps a soak in the ensuite tub, after a workout in the fifth bedroom on the lower you’ve kept as an in-home gym. After dinner, the whole family will settle into their spot in the rec room to watch the game.
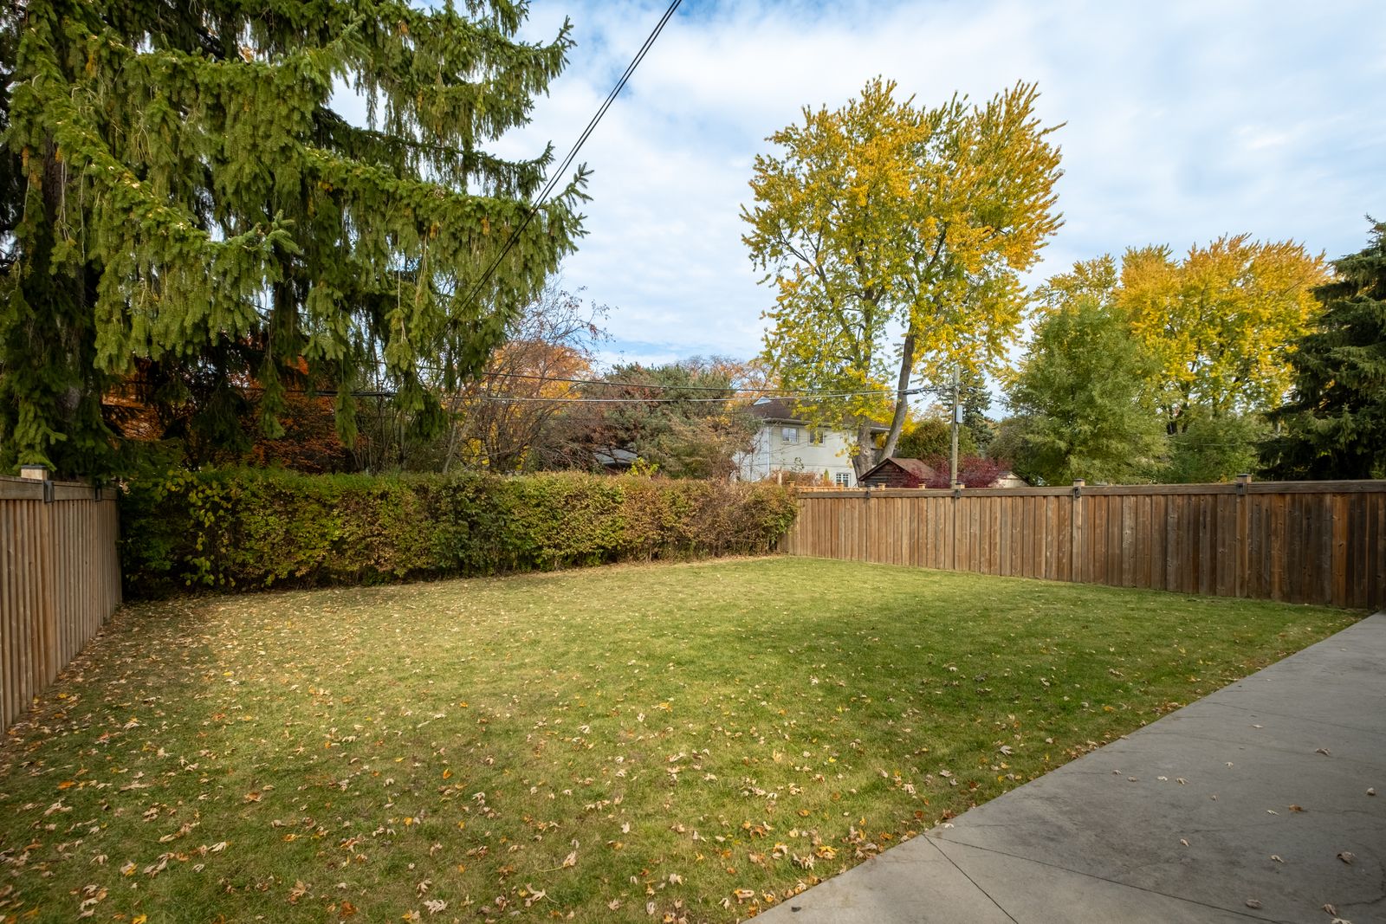
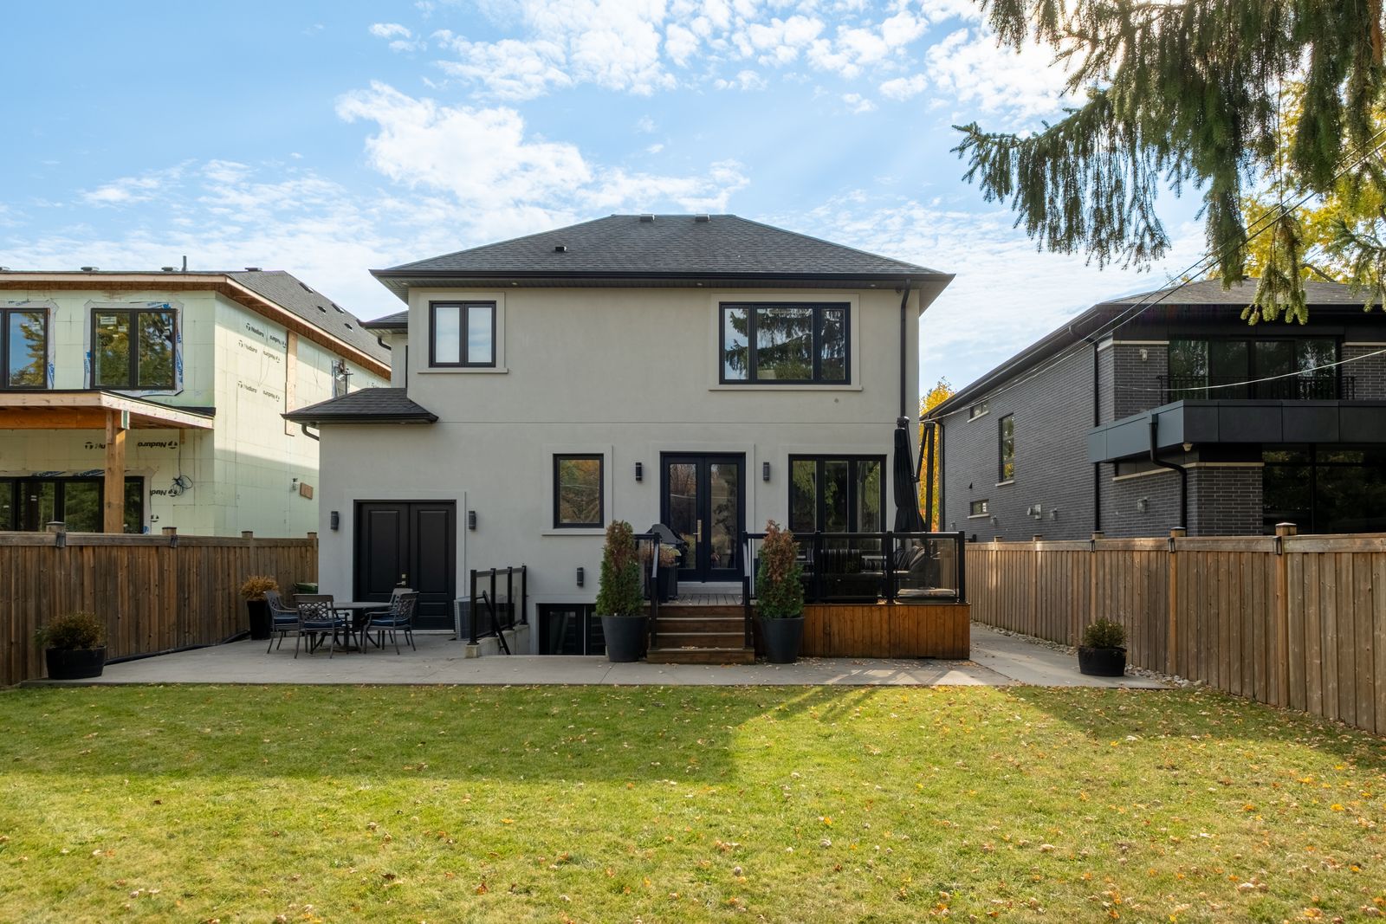
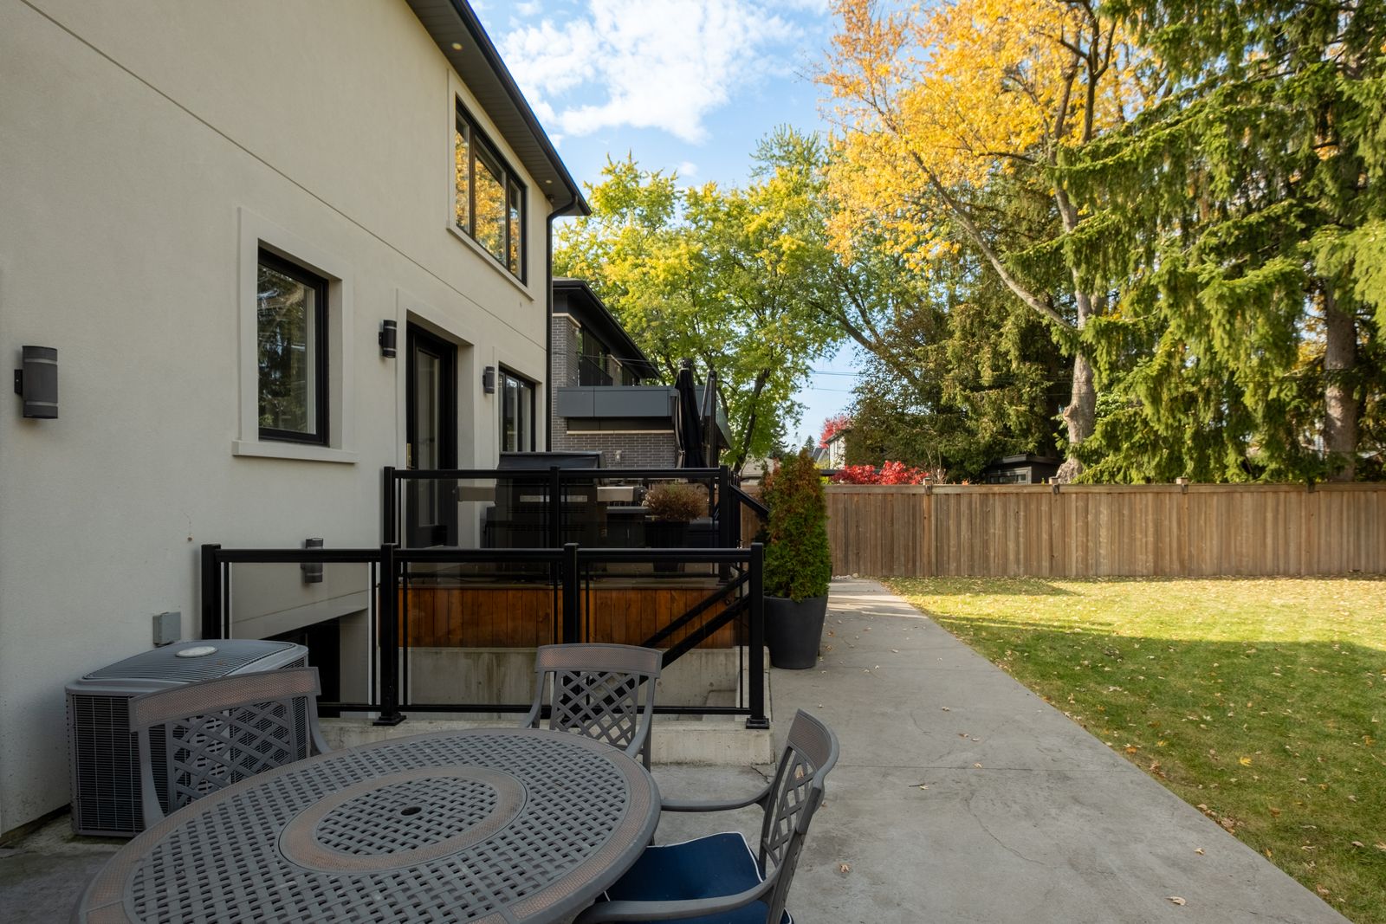
Outside, an accommodating pool-sized yard for warm summer nights and a two vehicle tandem garage with doors to the rear. Inside, 10ft ceilings on the main for that extra breathing room, and convenient upgrades that mean moving right in, hasslefree. And somehow it all feels so easy and smooth while still being beautiful. We’re calling this one, The Milky Way, because it feels just like living under a sky full of stars, a place for limitless dreaming.
WHY YOU’LL LOVE IT & HOME FEATURES
EXTERIOR
- Private Drive for 2 Vehicles + 2 more in tandem garage. Four total.
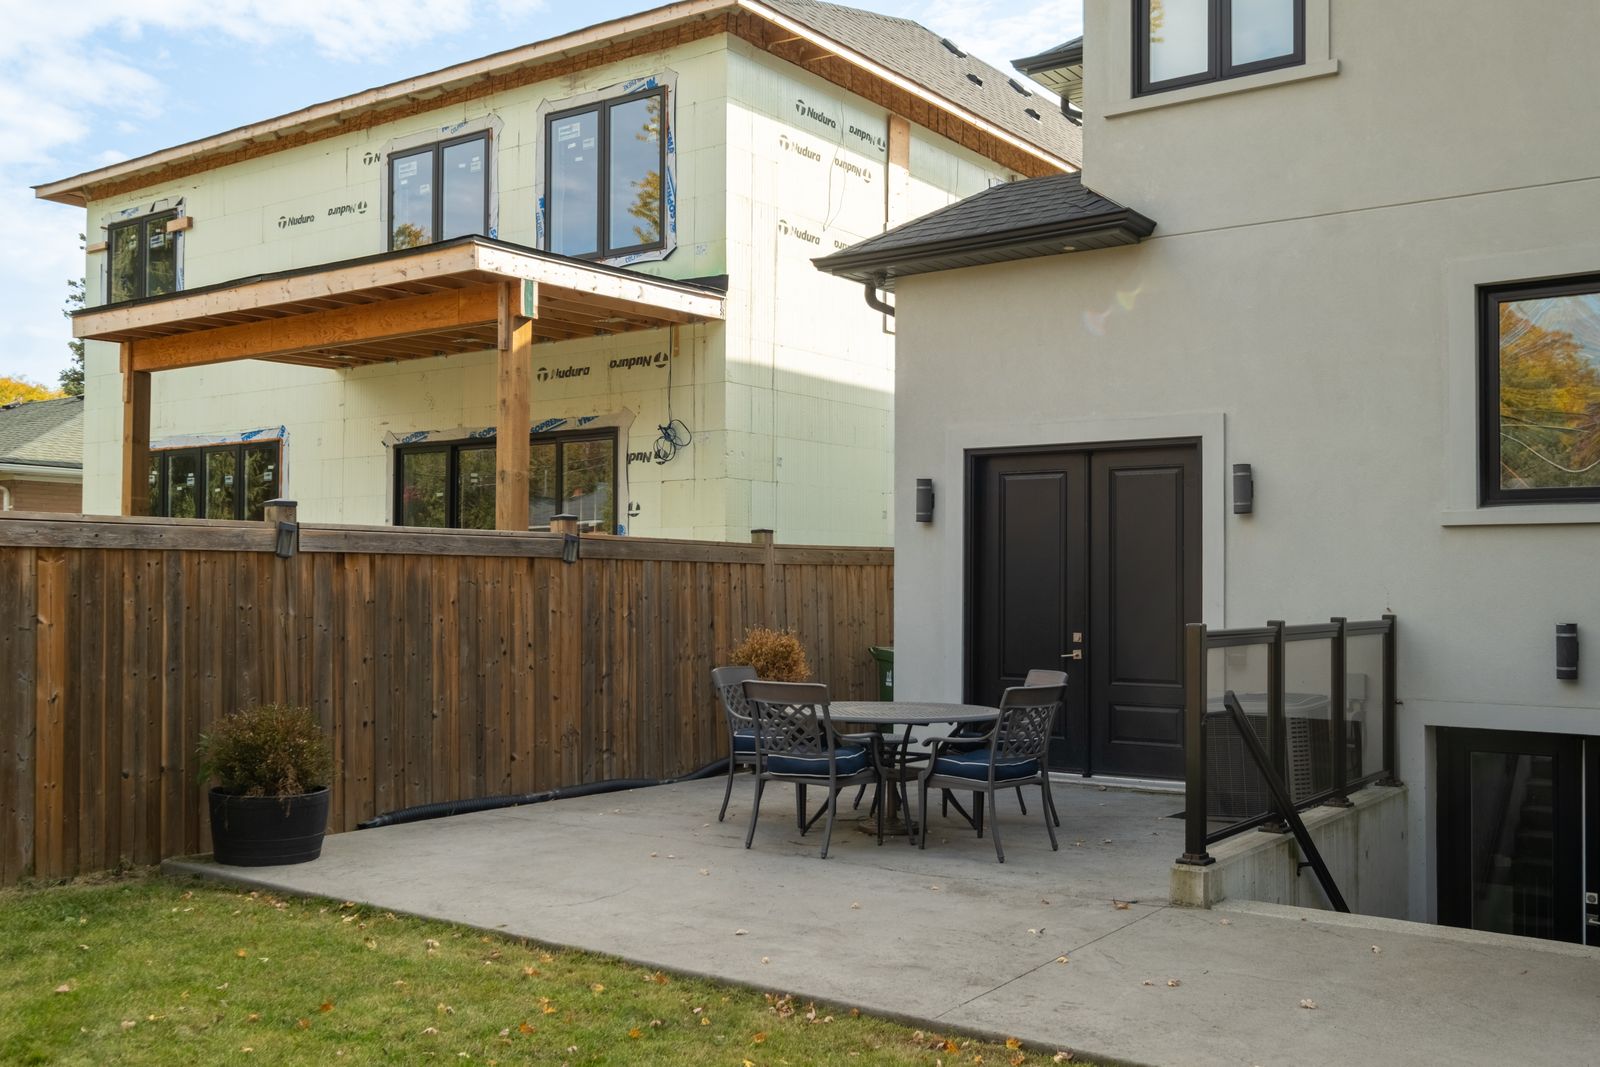
- Garage is fully finished with smooth ceilings, drywall & doors to garden
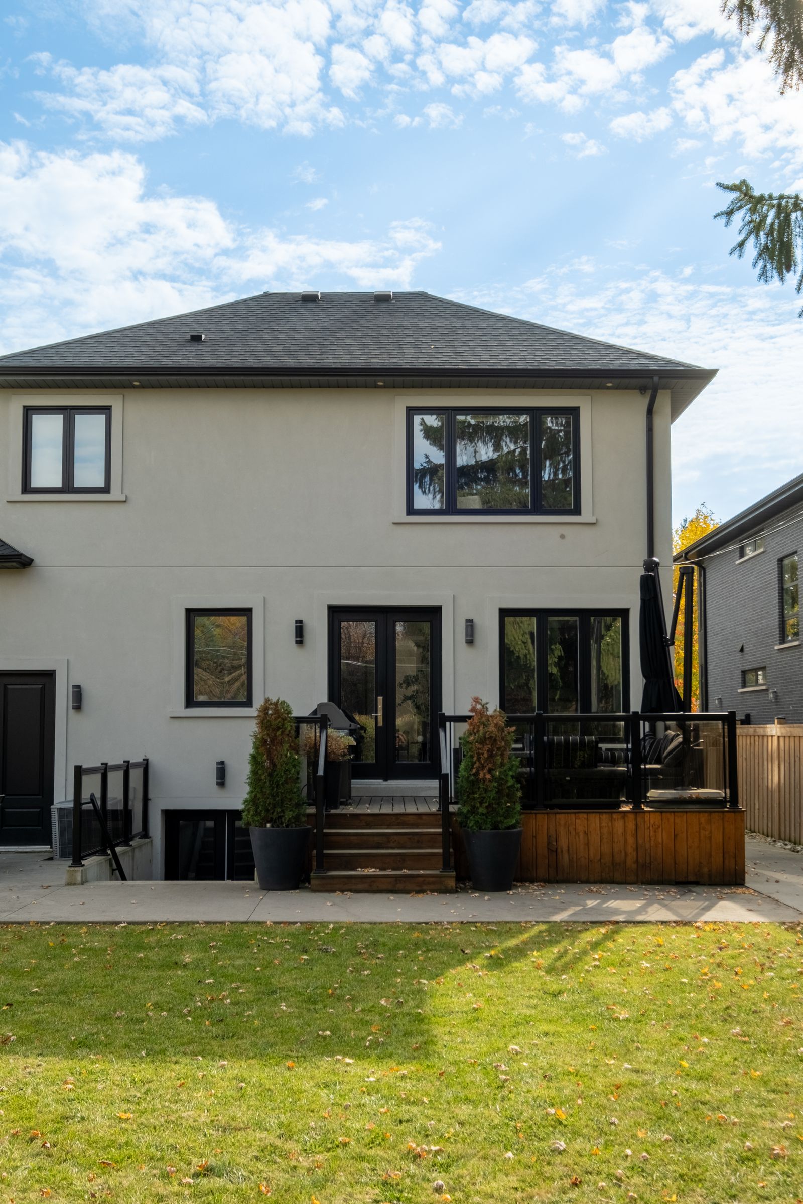
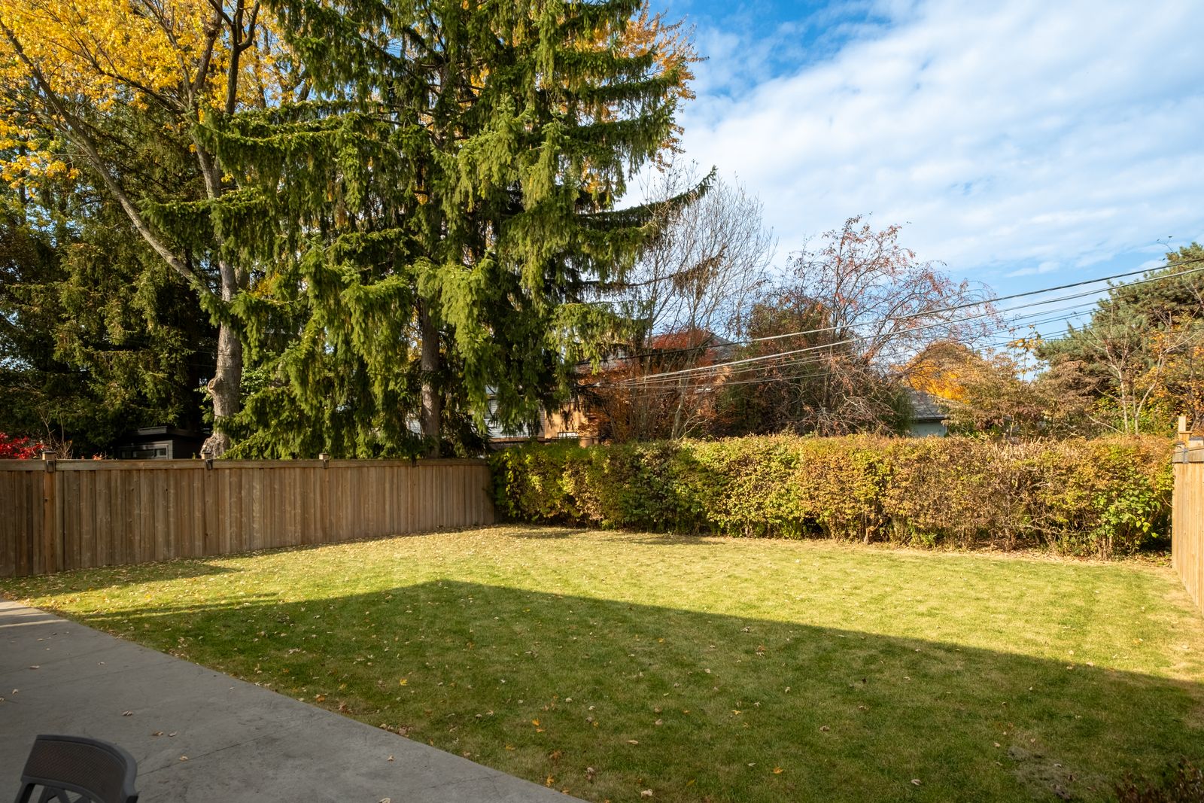
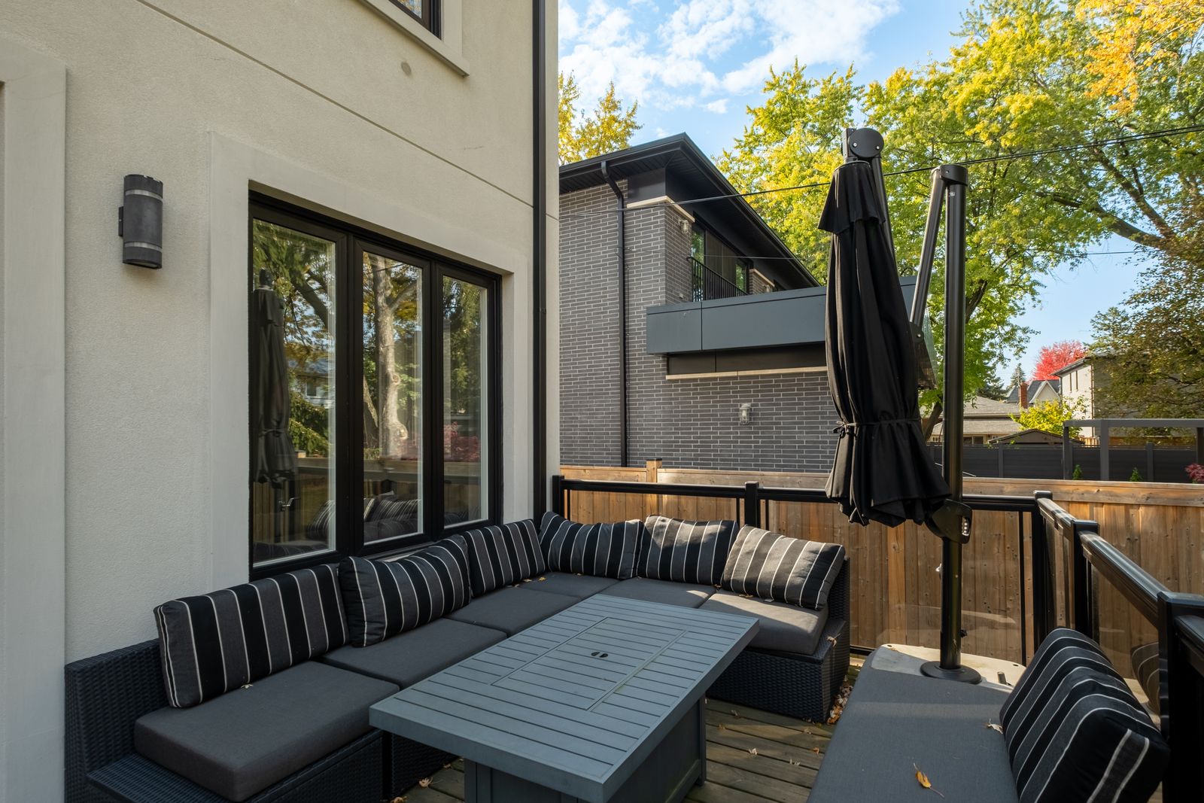
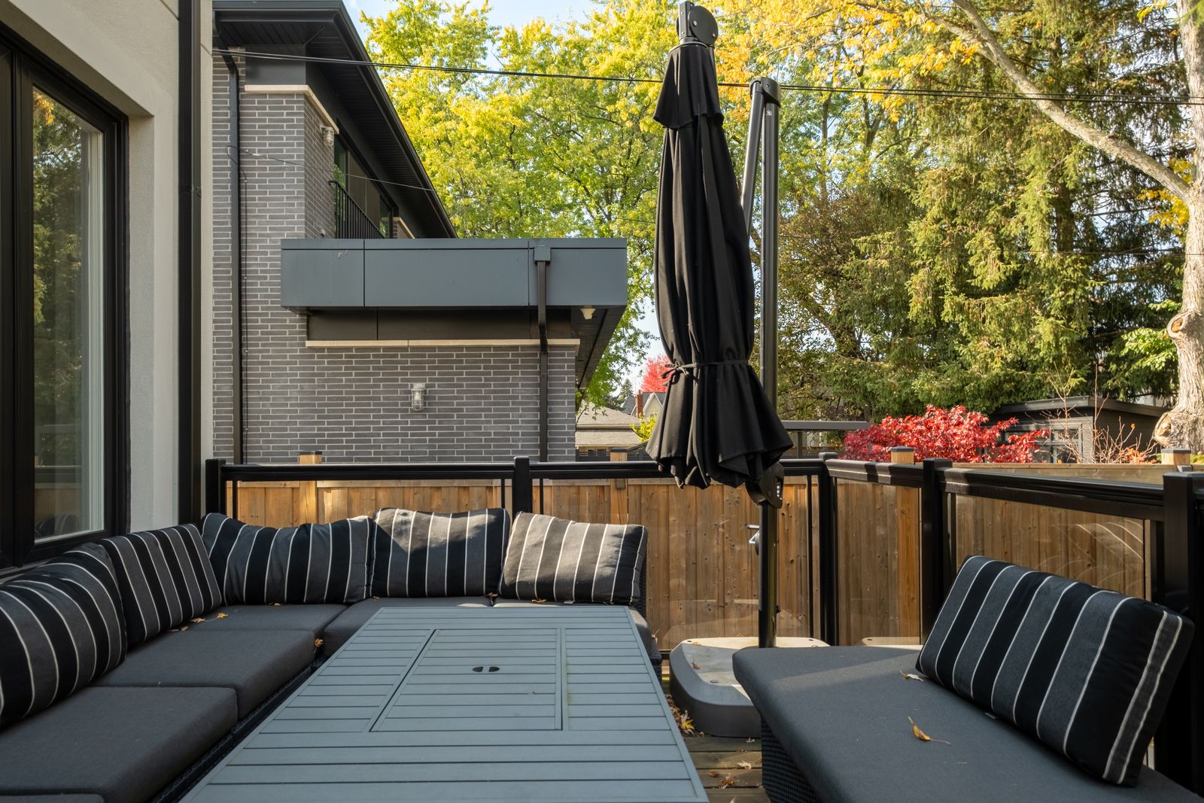
- Yard is clean and pool-sized with large back deck, furniture and bbq included
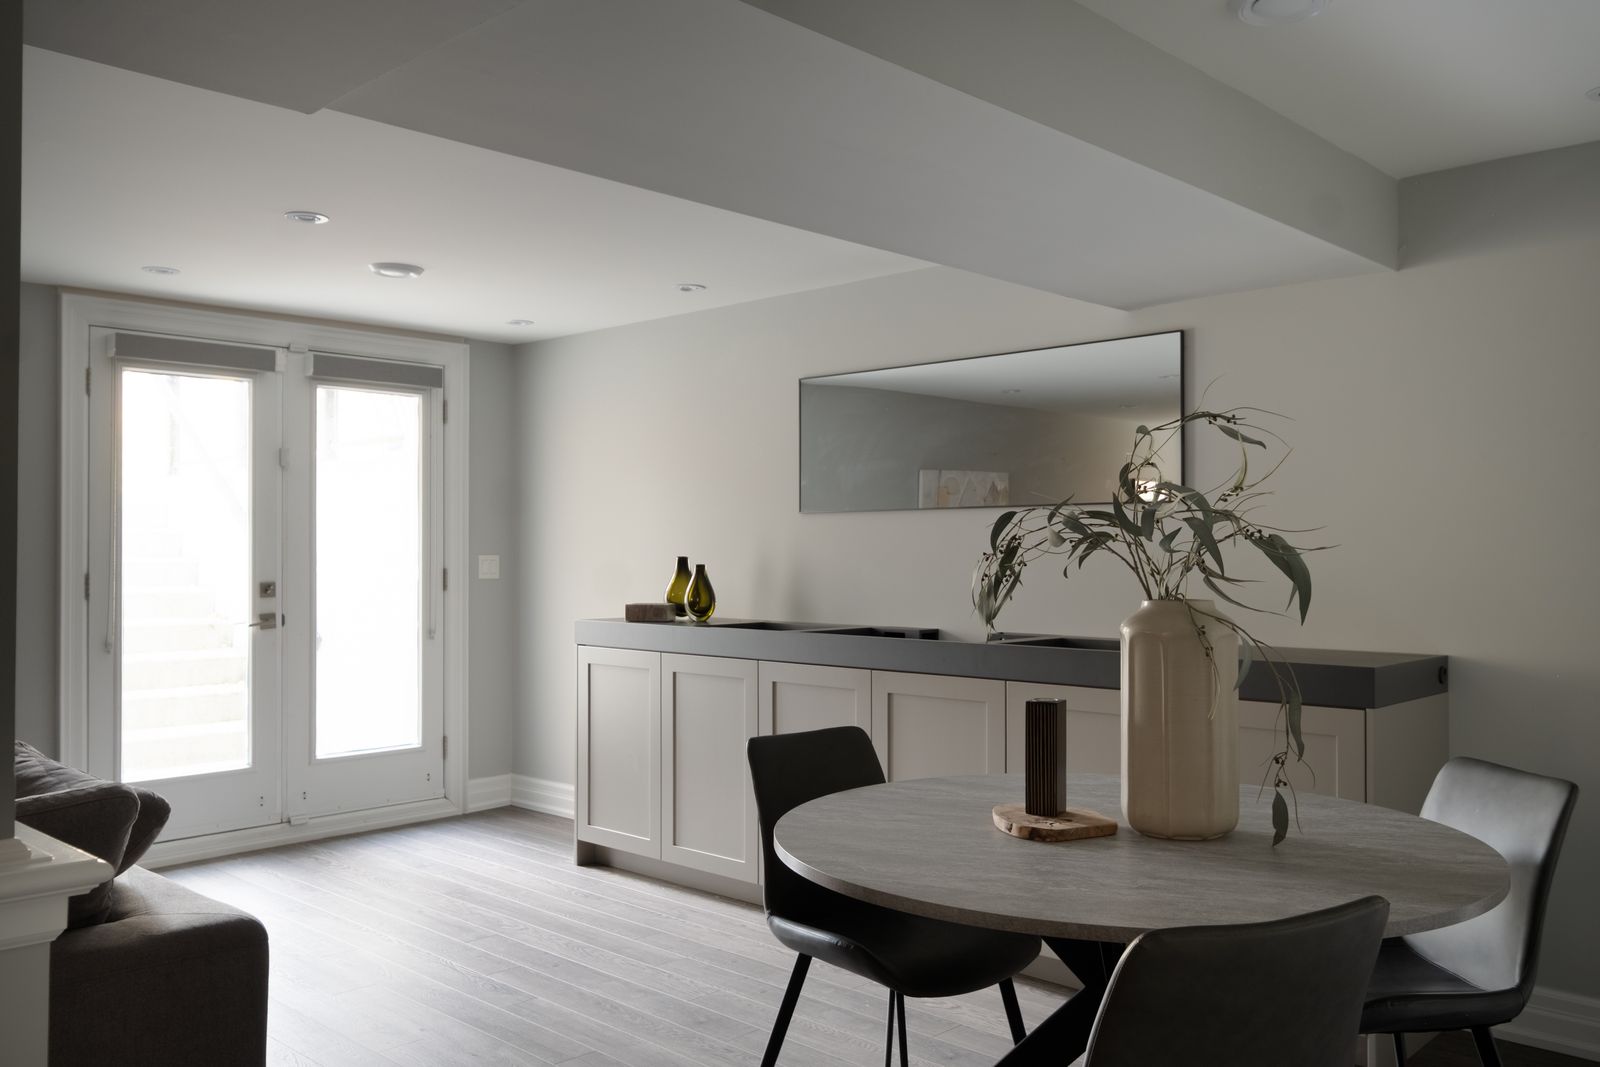
- Kitchen and Lower Level Rec Room walk-out to yard
- Gas-line hookup for BBQ and outdoor fireplace
- Existing security system (buyer to arrange and pay for own monitoring)
INTERIOR
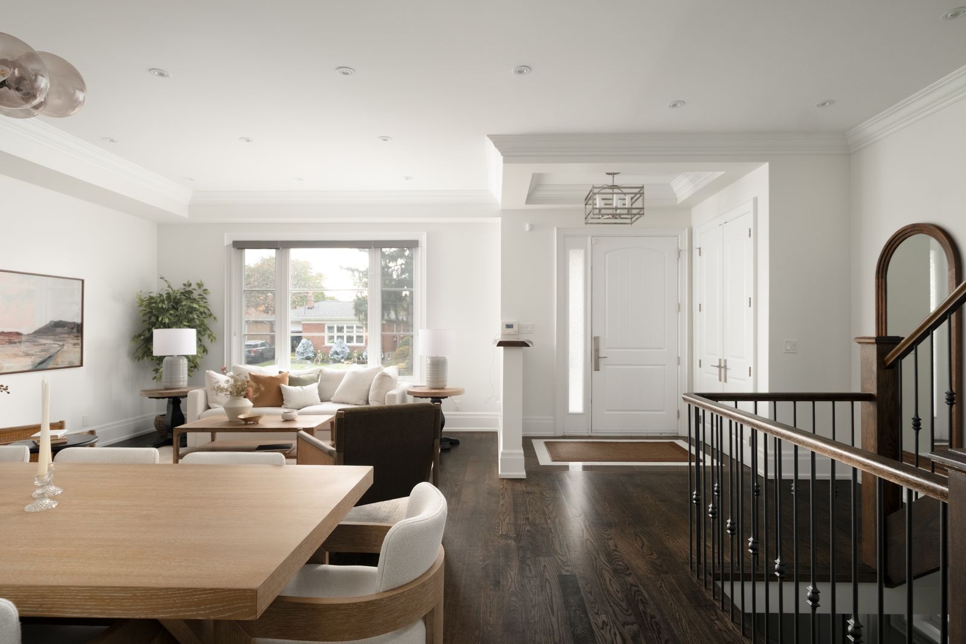
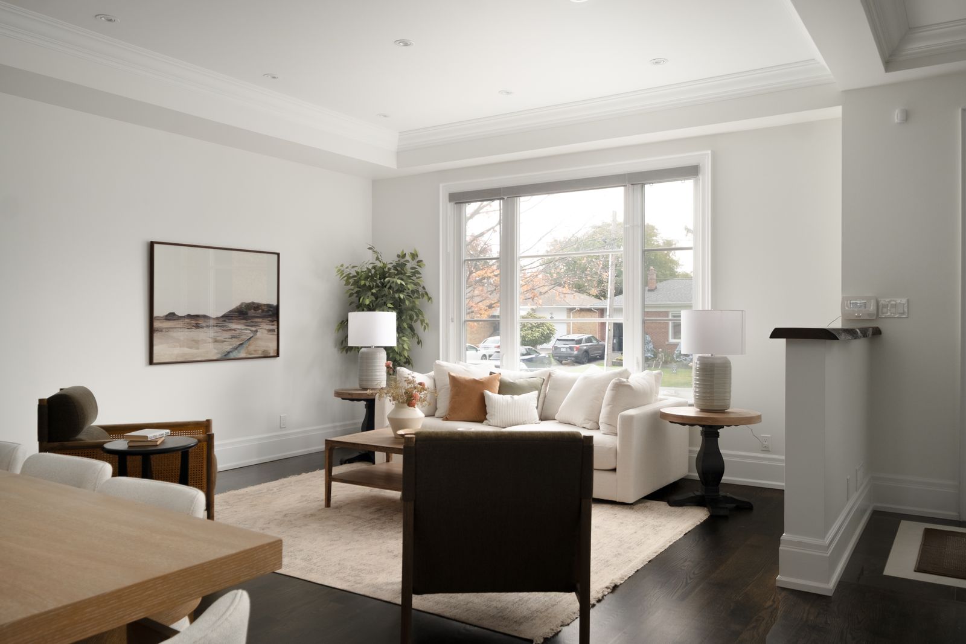
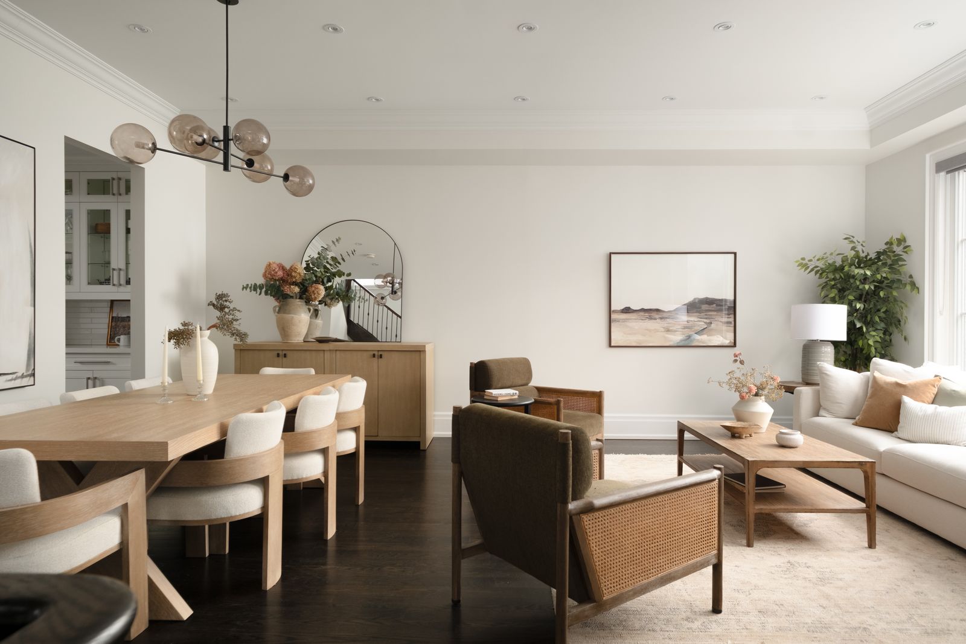
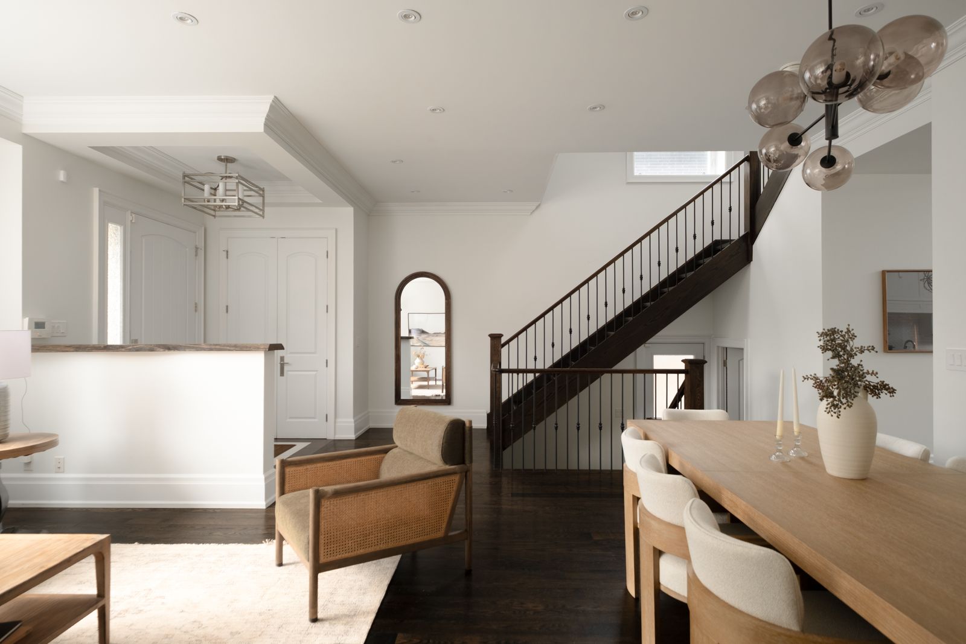
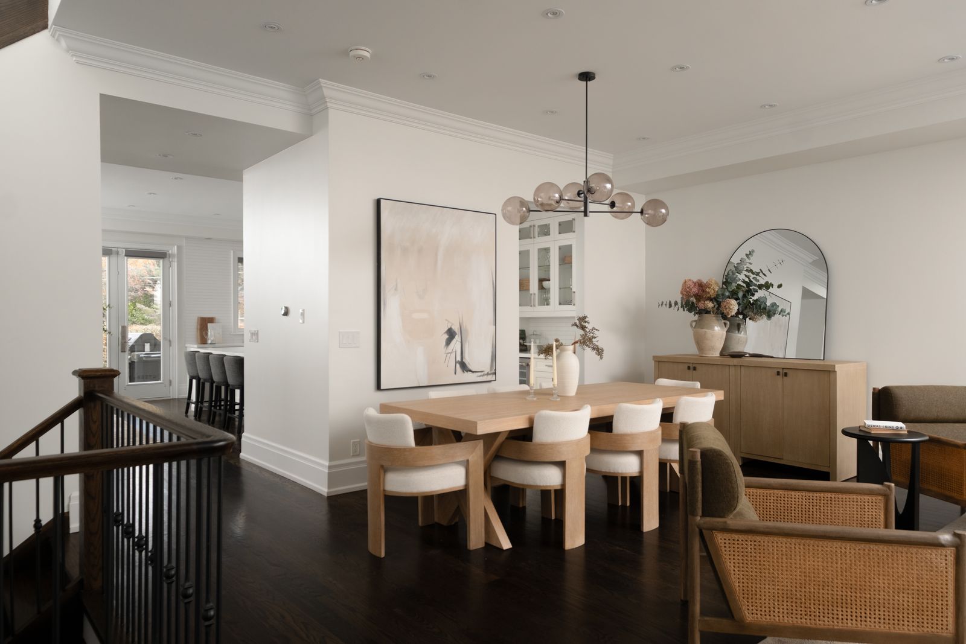
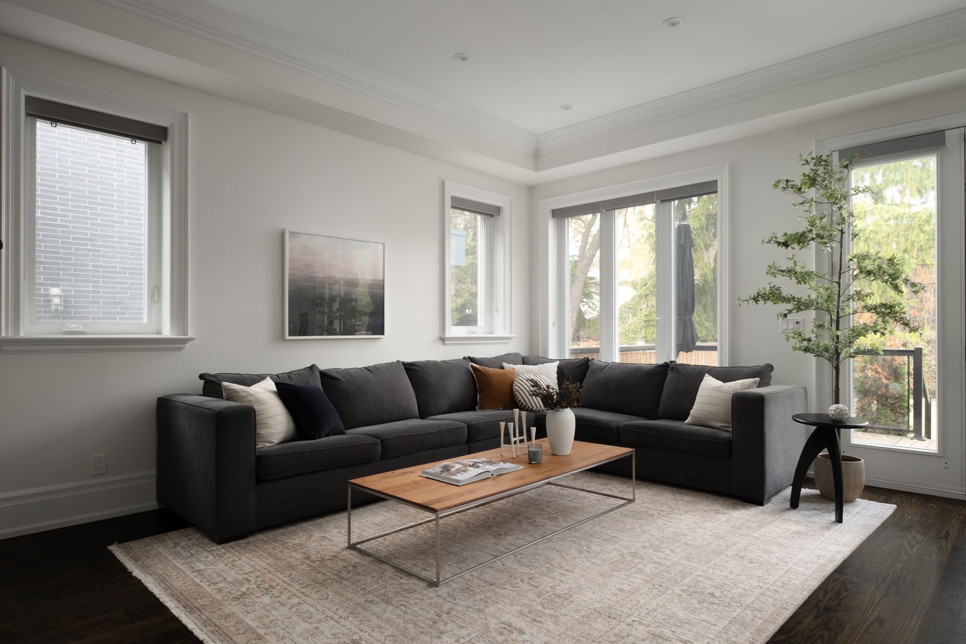
- Open concept main floor with 10ft high ceilings
- Welcoming foyer with double door closet
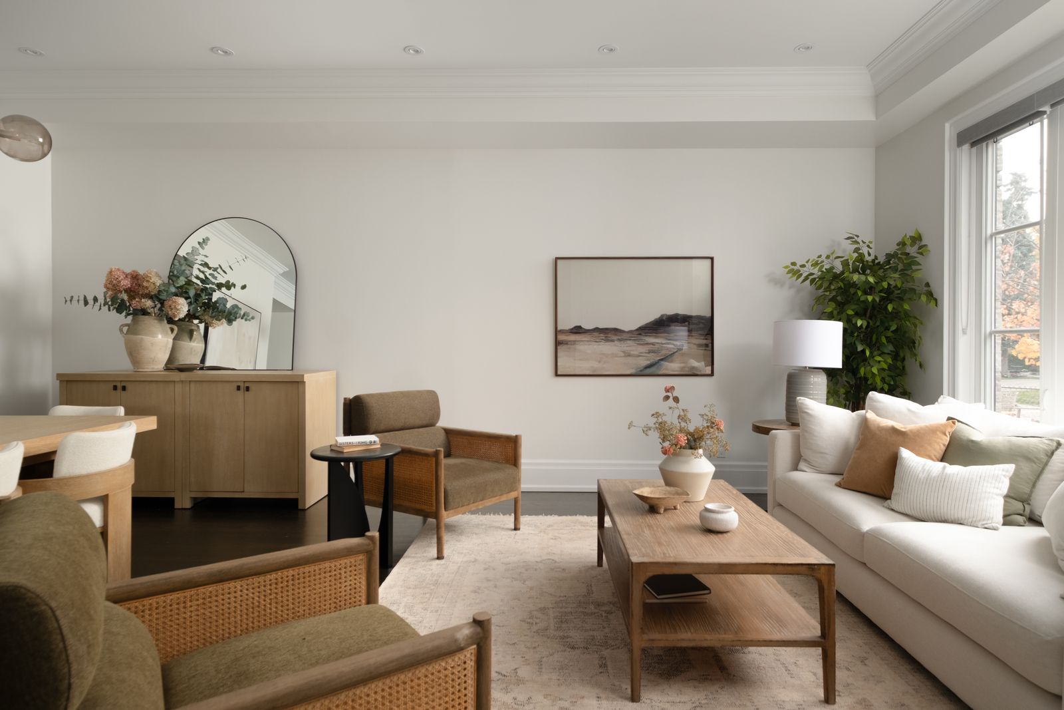
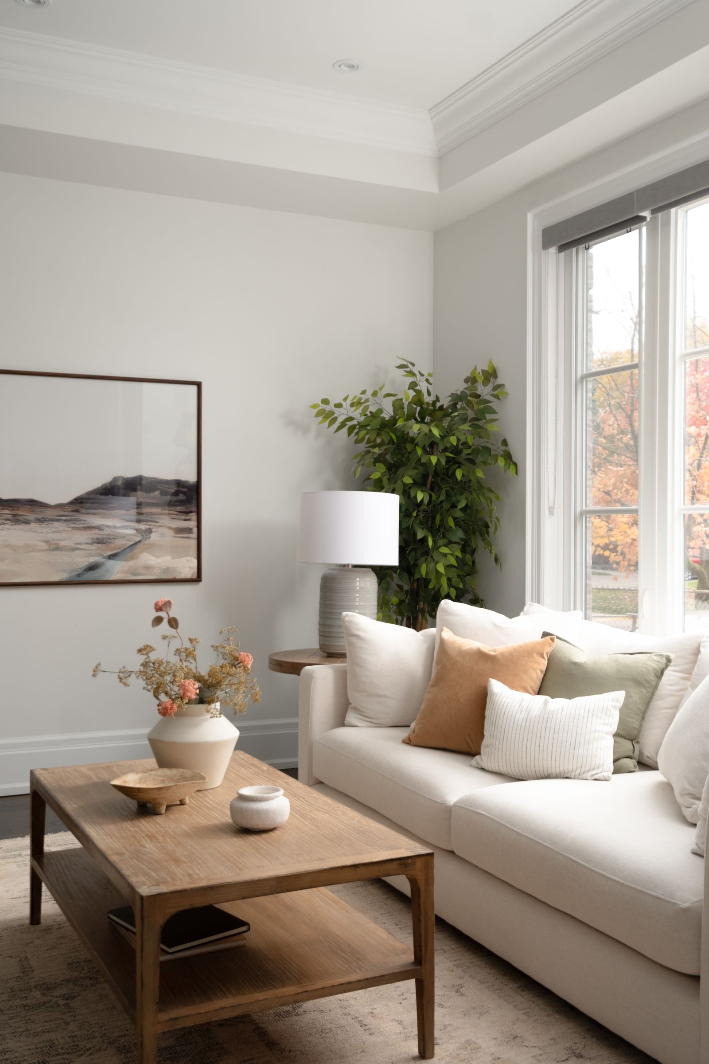
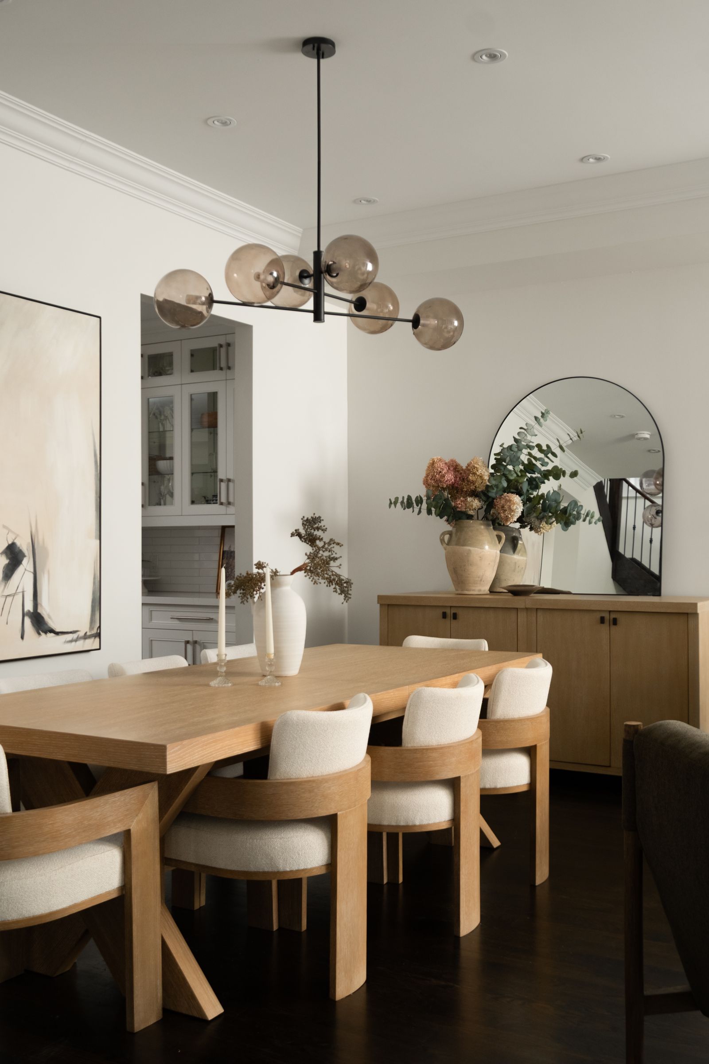
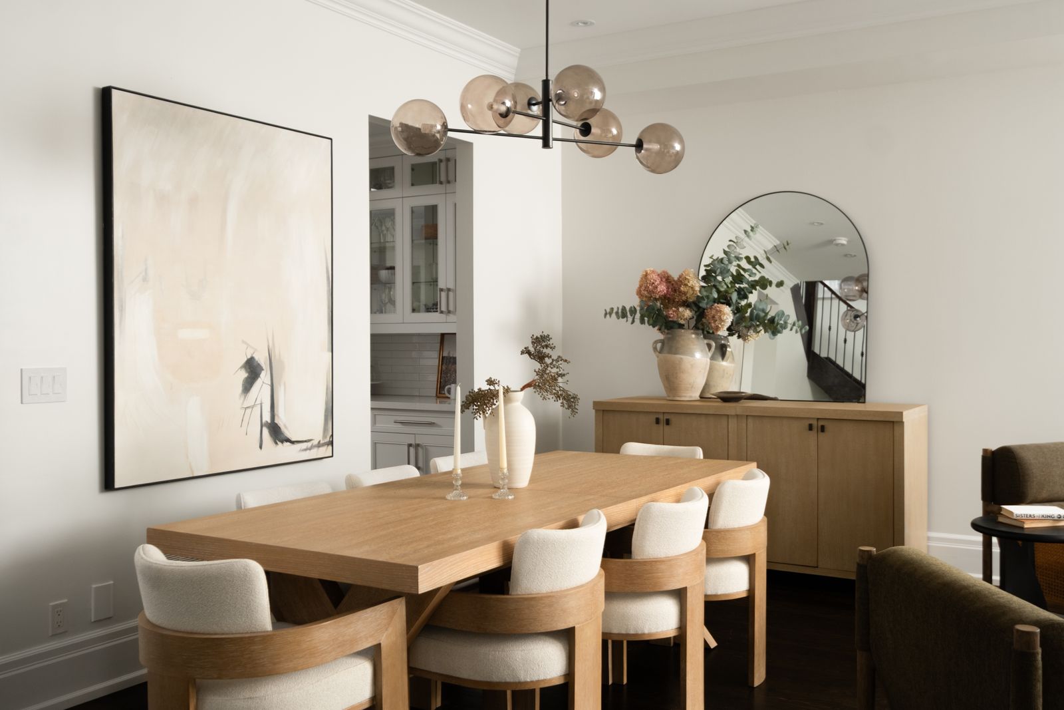
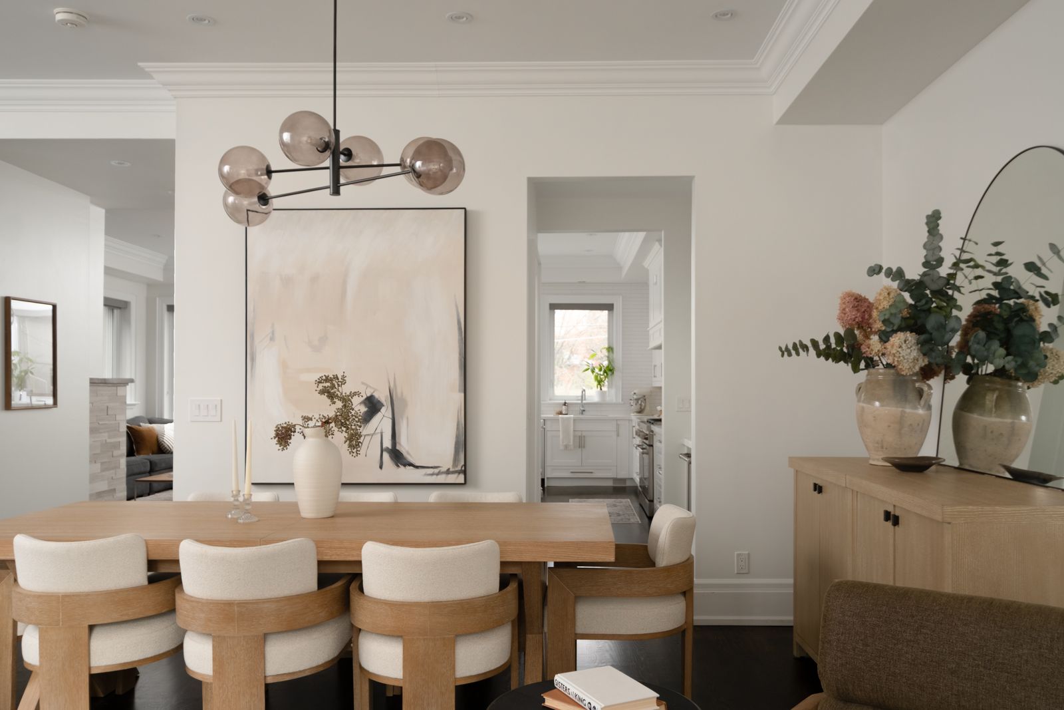
- Exceptionally large dining room combined with lounge
- Butlers pass-through into with beverage fridge and coffee bar
- Large, hidden away walk-in pantry
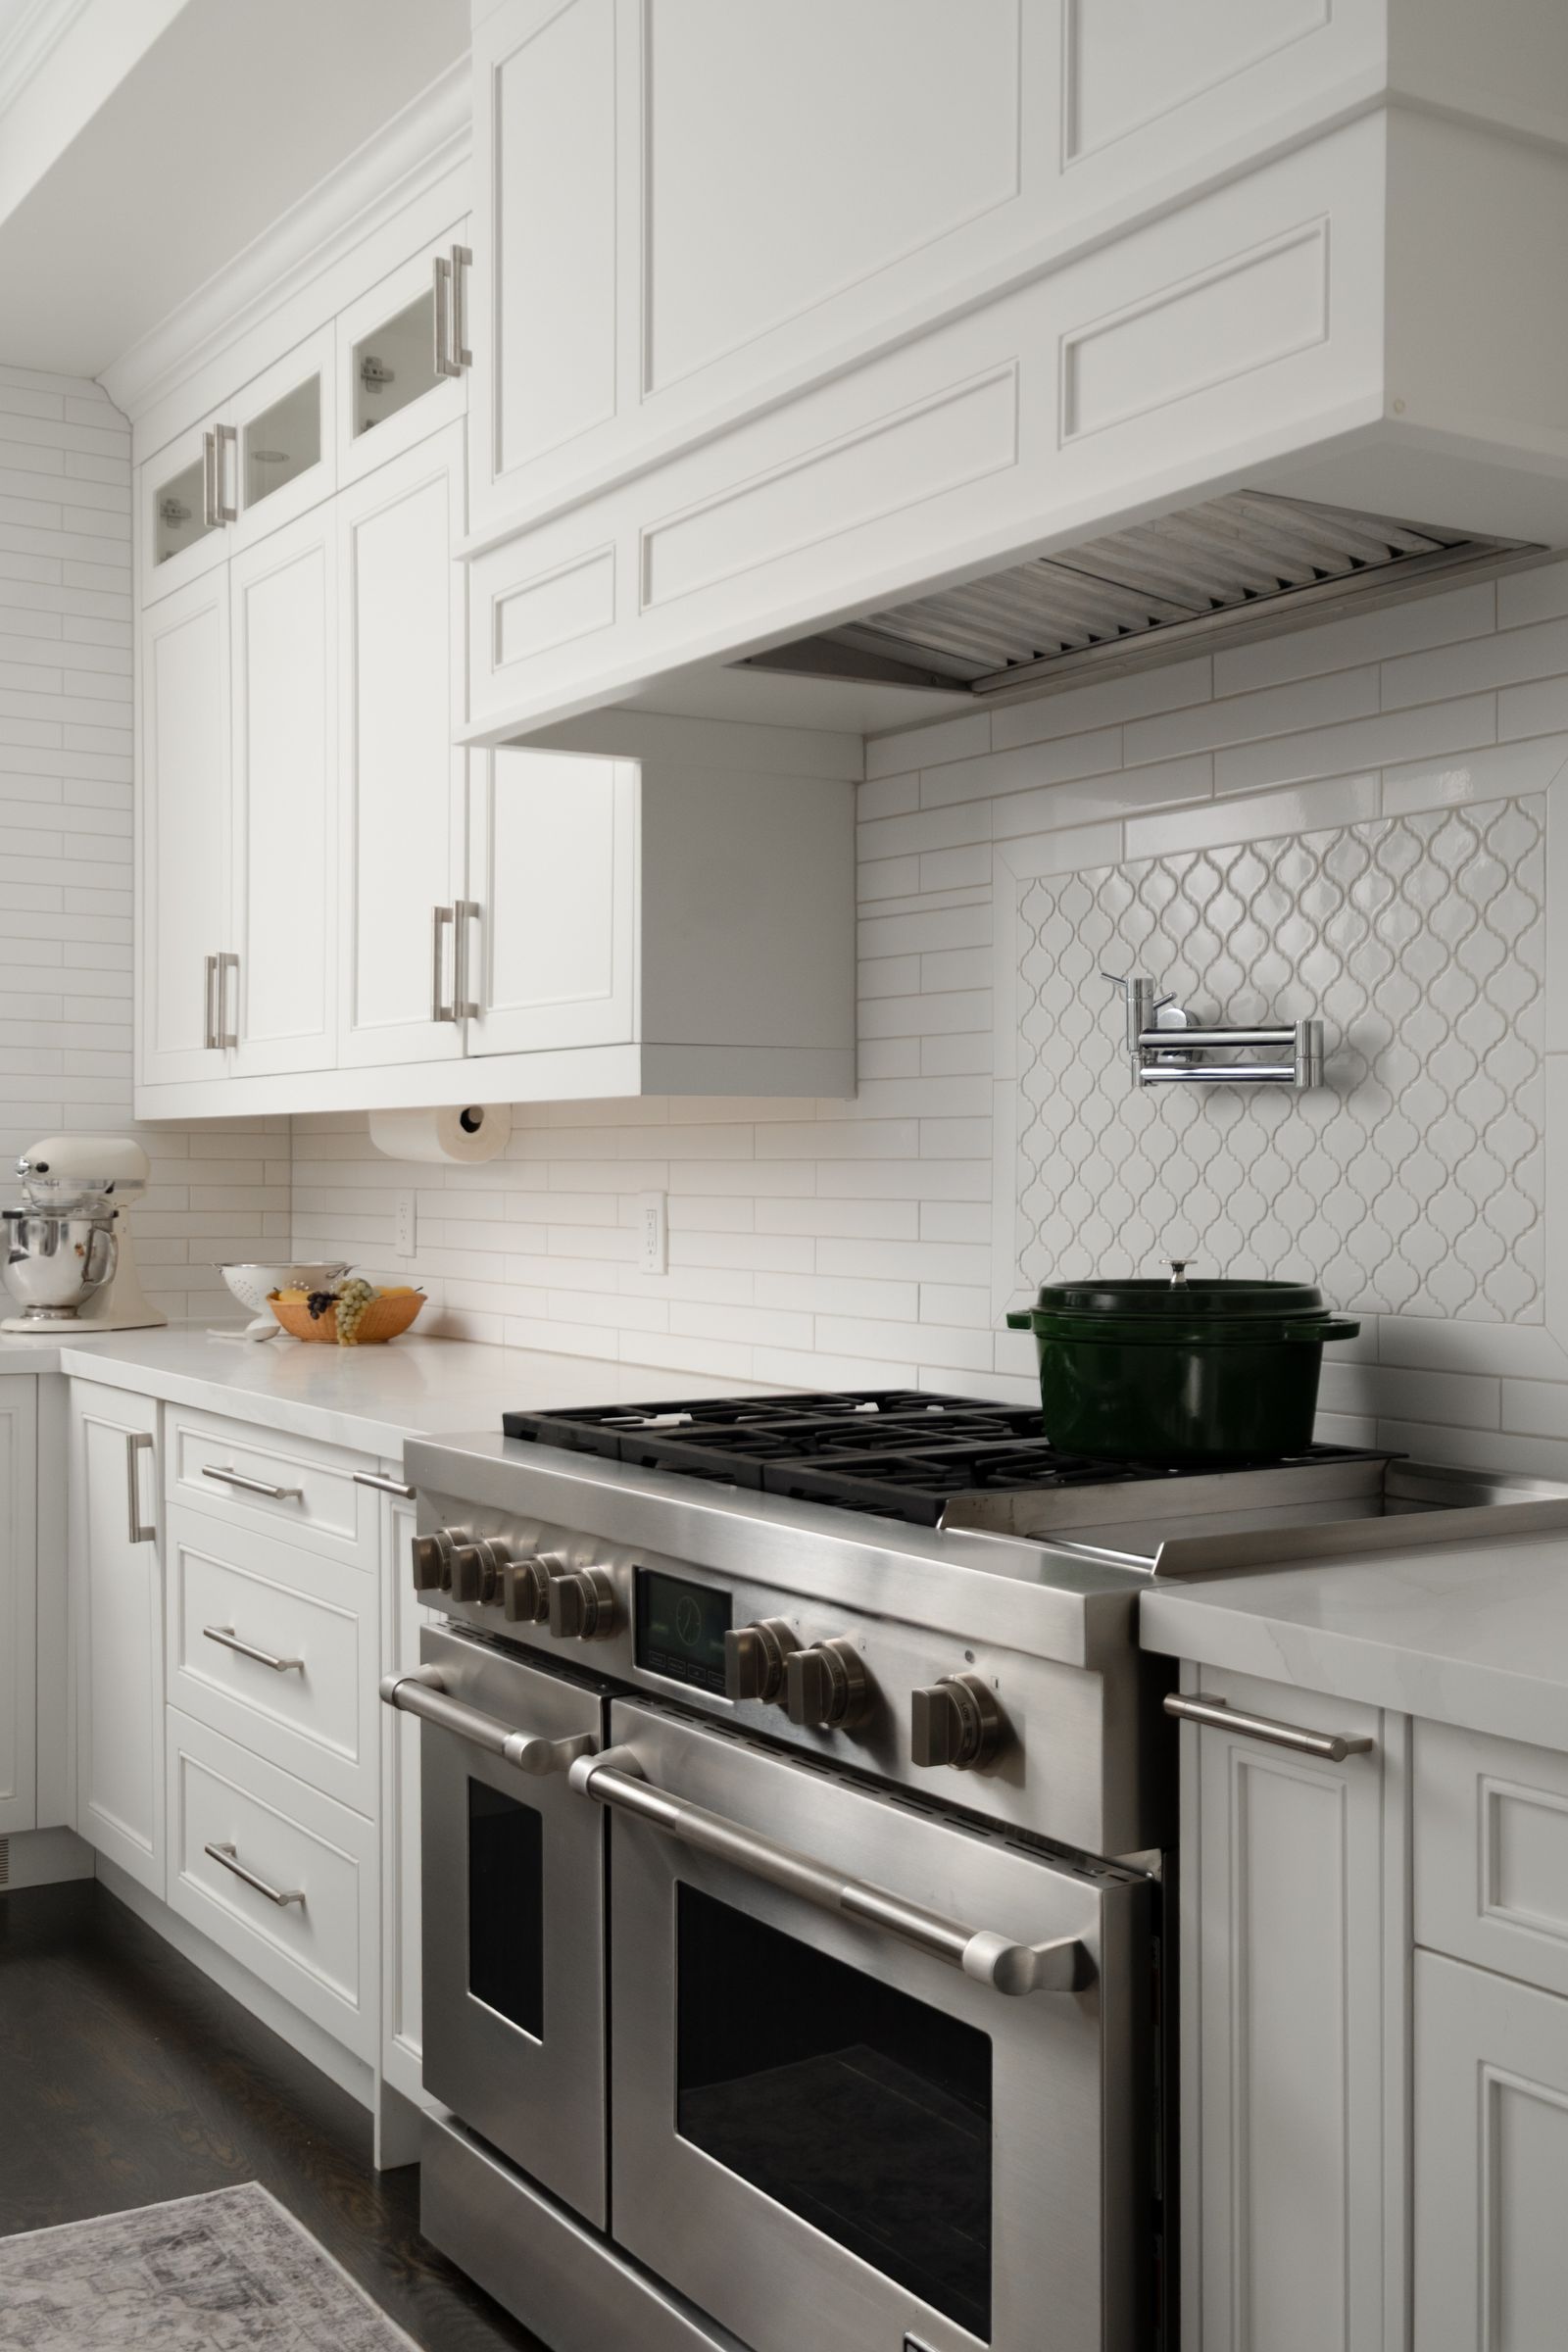
- Chef’s kitchen – premium Jenair built-in stainless-steel appliances
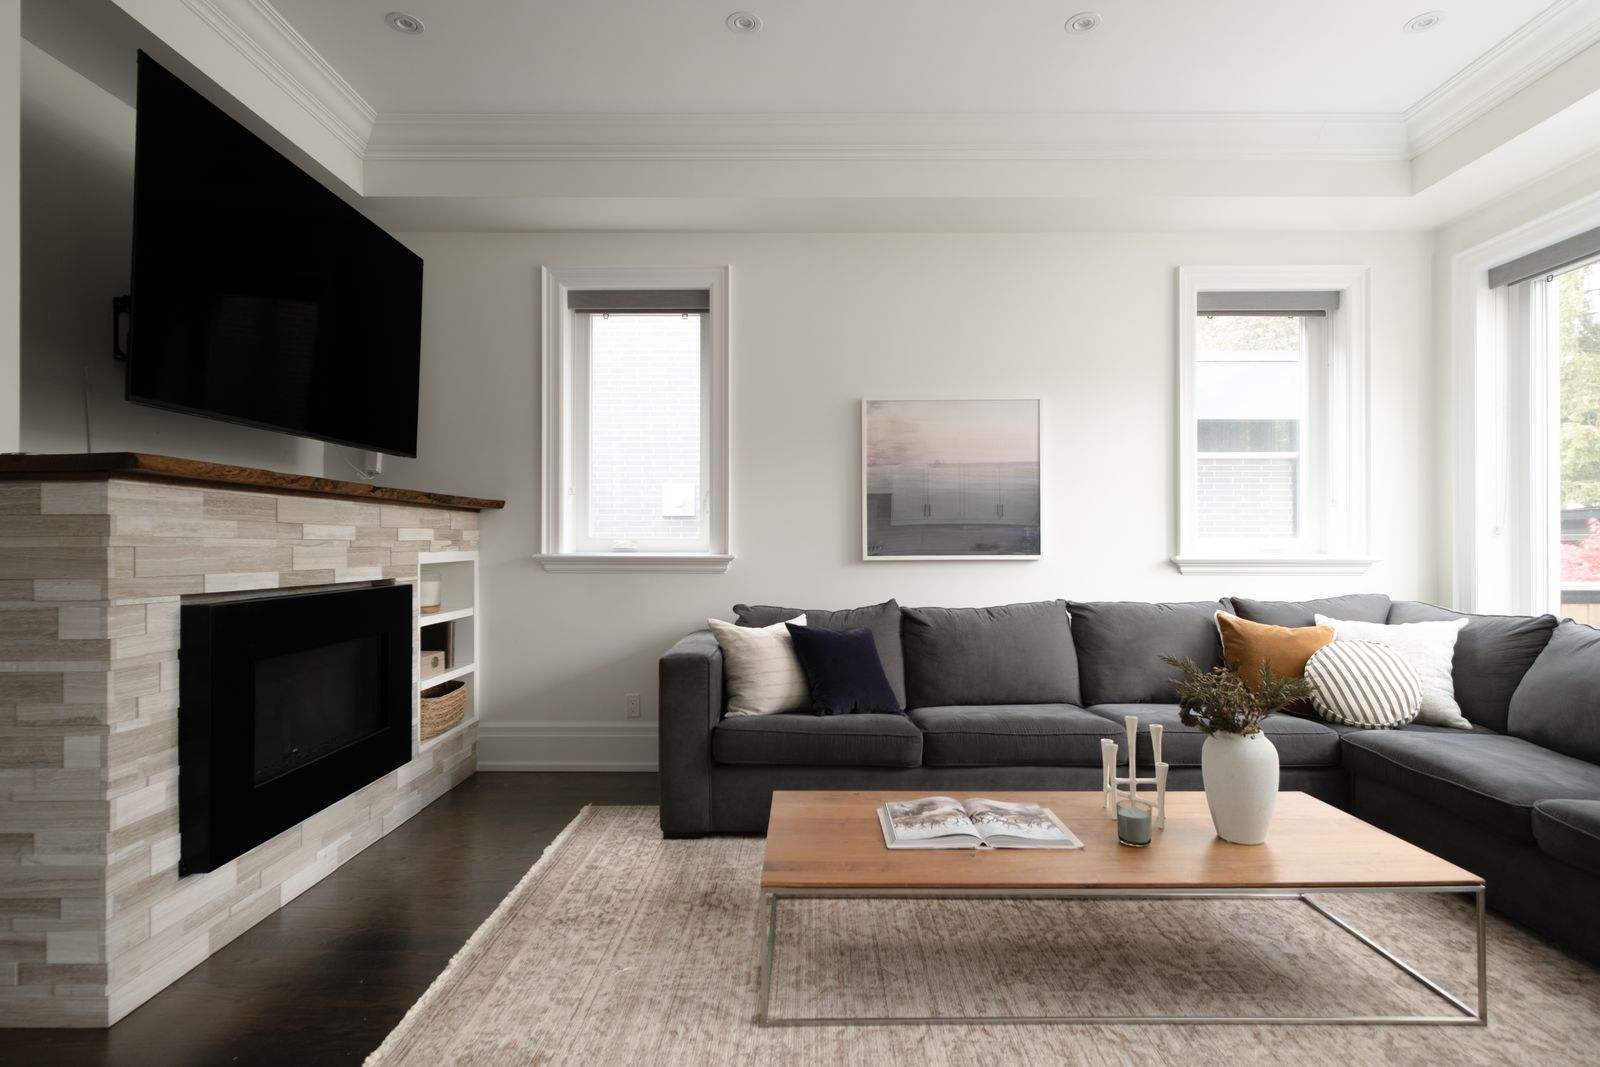
- Gas Fireplace on main, Electric fireplace in lower level rec room
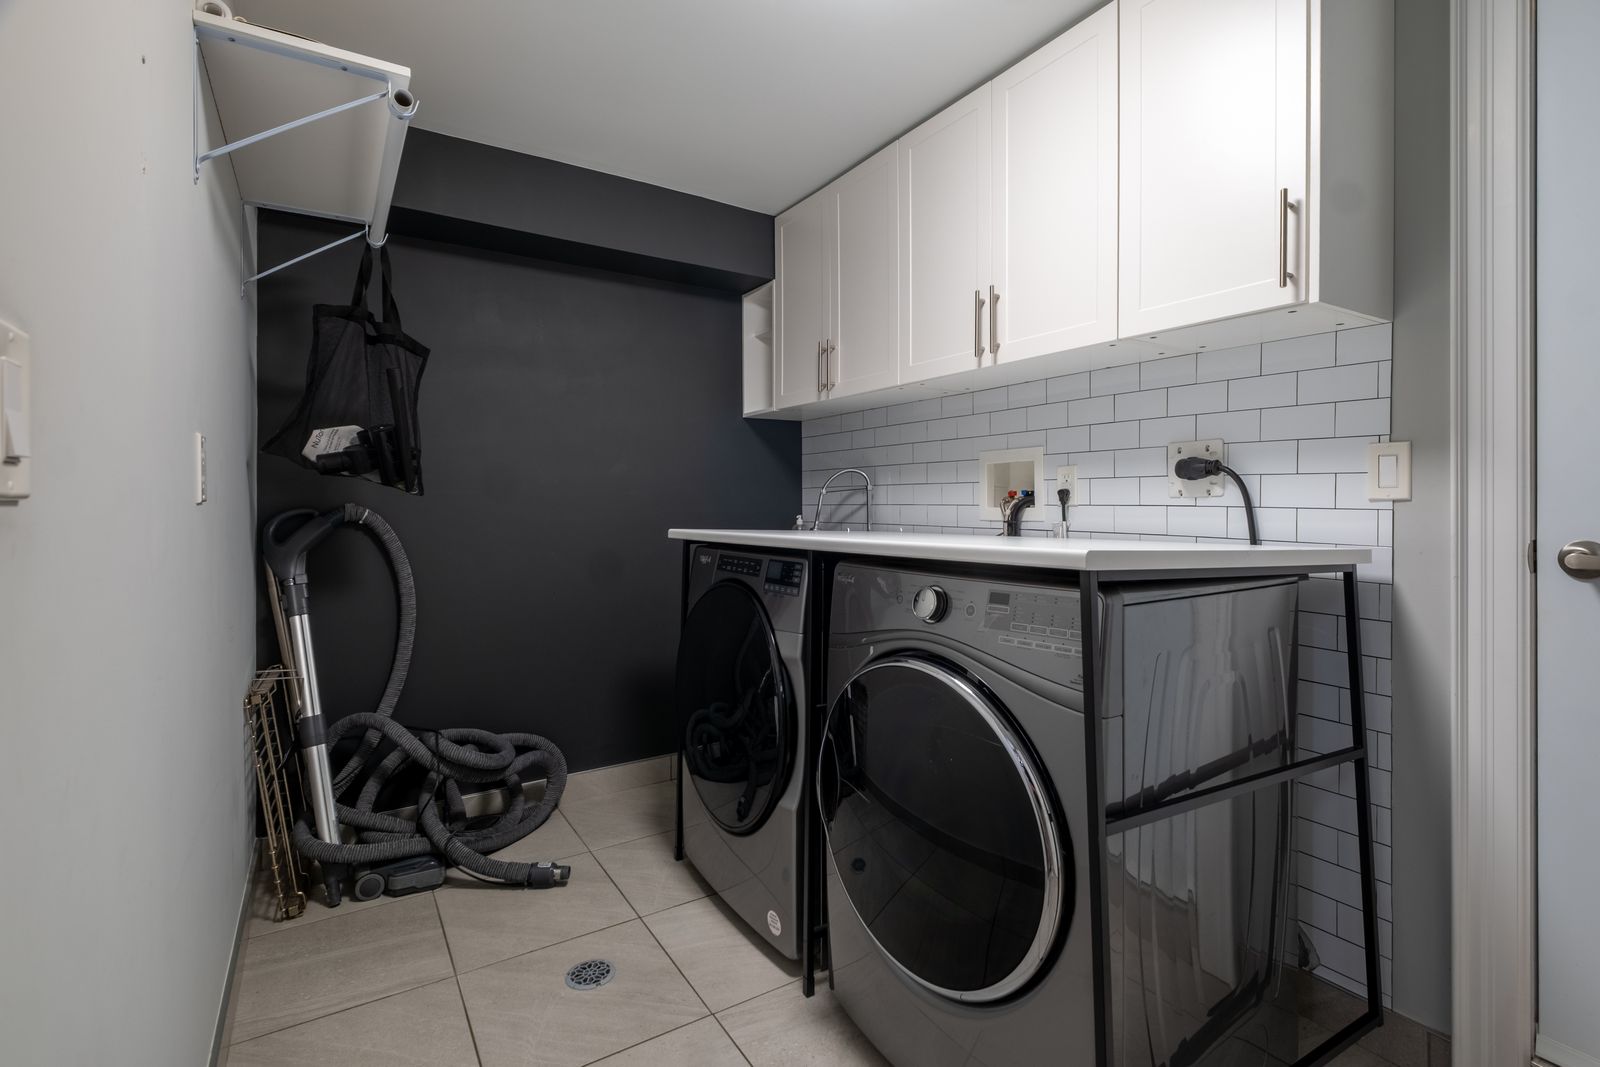
- Full Laundry room on lower level
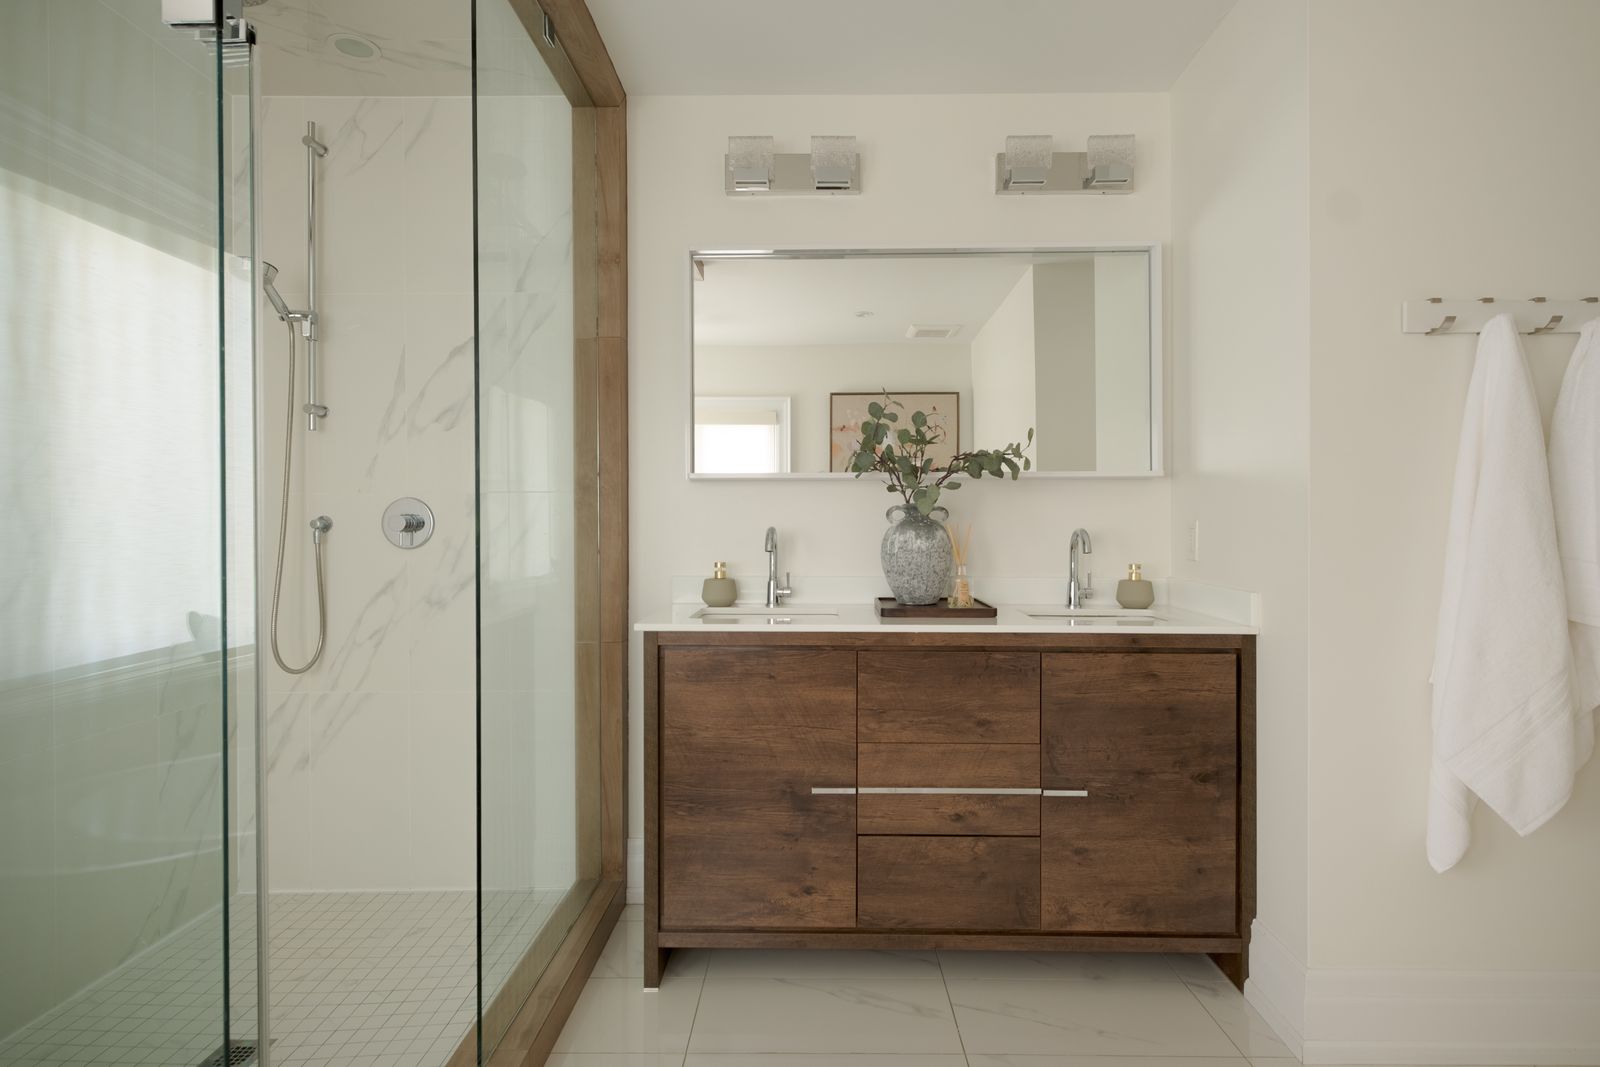
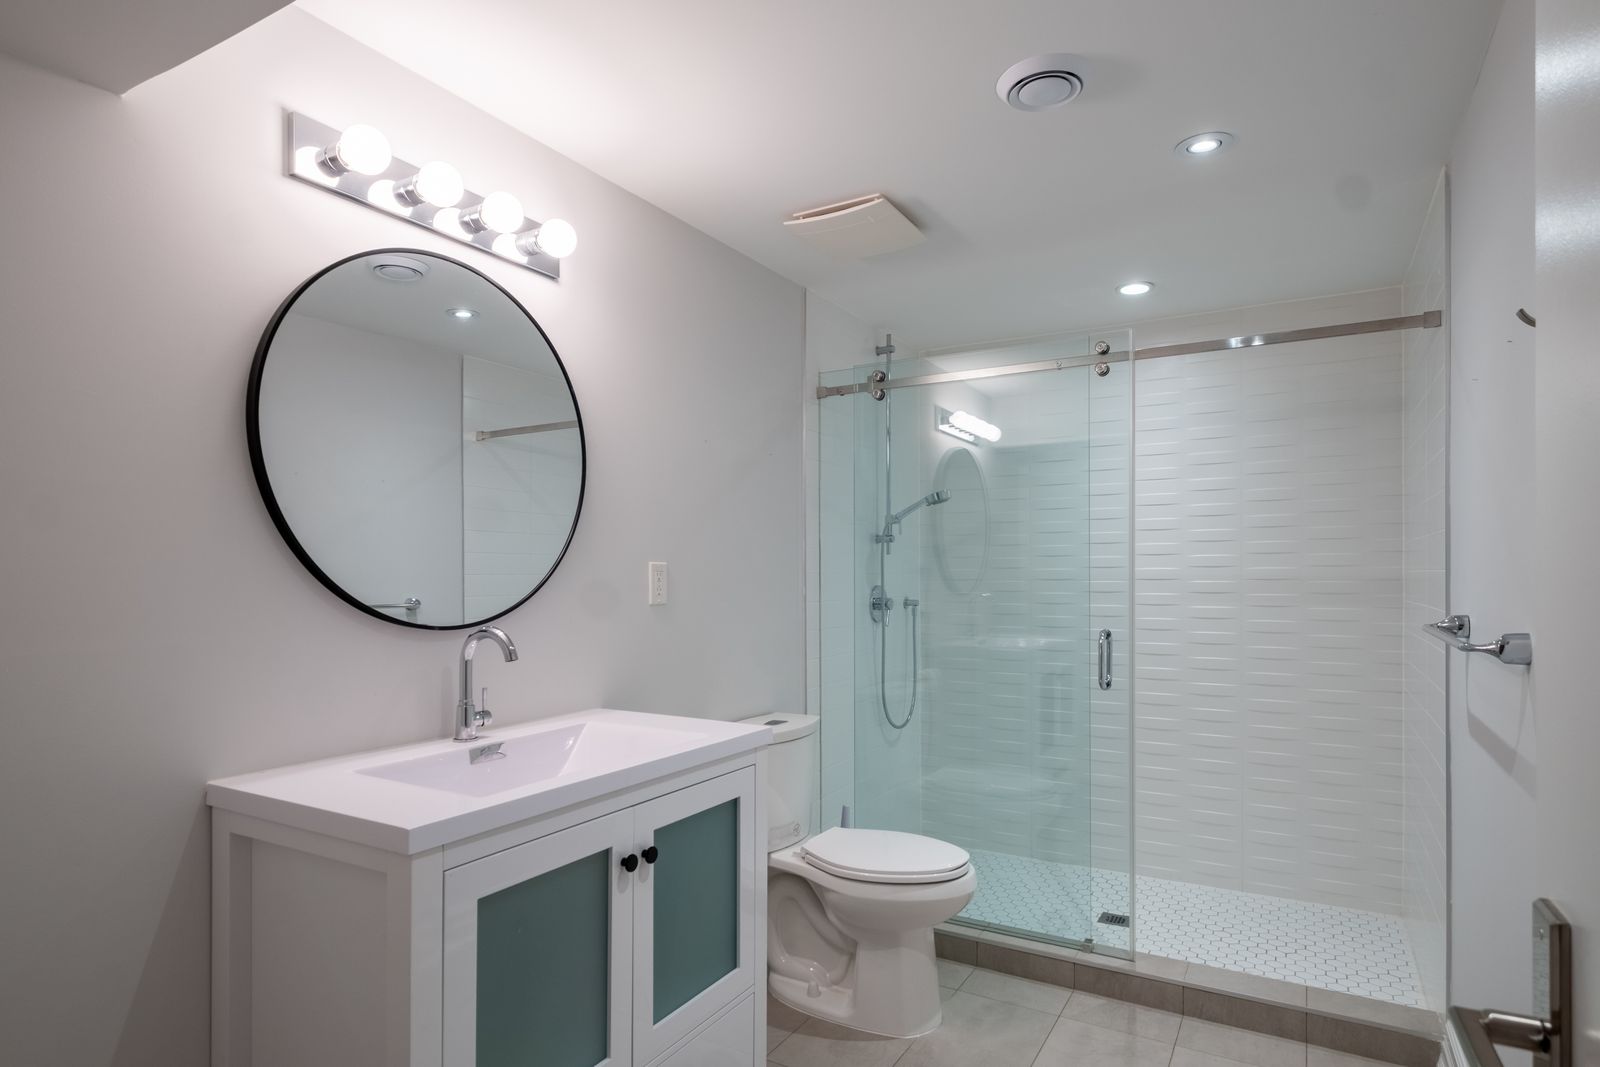
- Primary includes double door entry, 2 separate walk-in closets & ensuite with large shower, separate soaker tub, double sinks
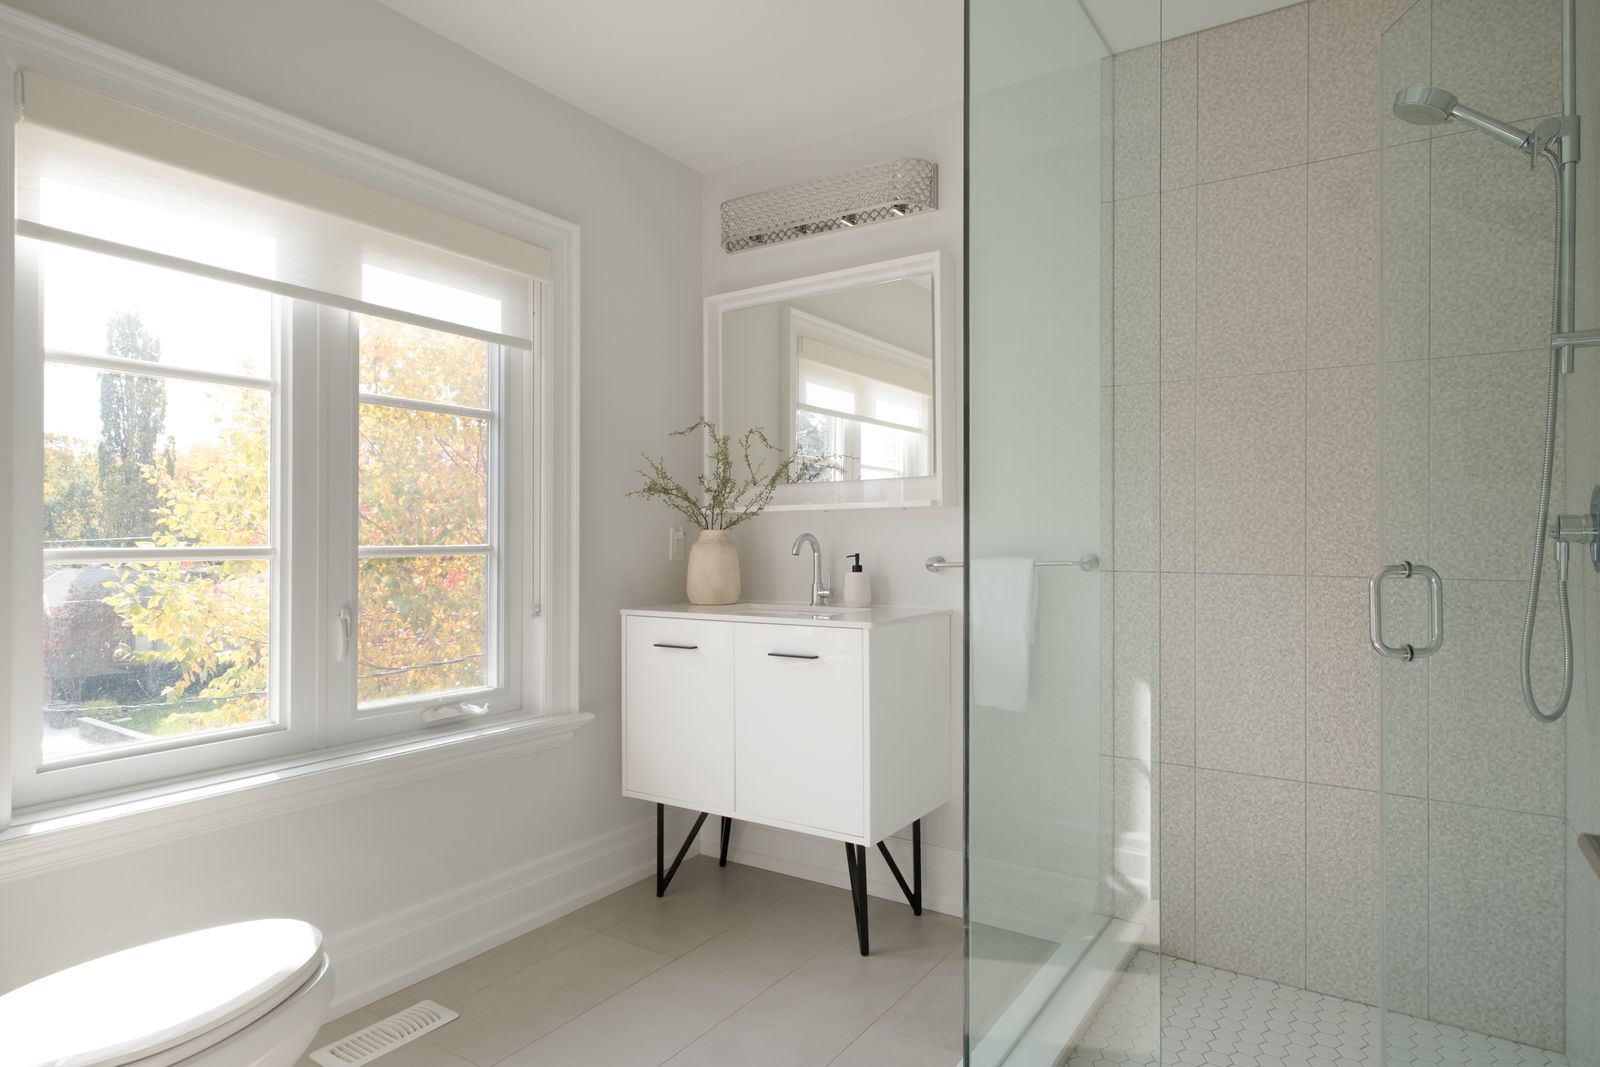
- Second bedroom includes full ensuite bathroom
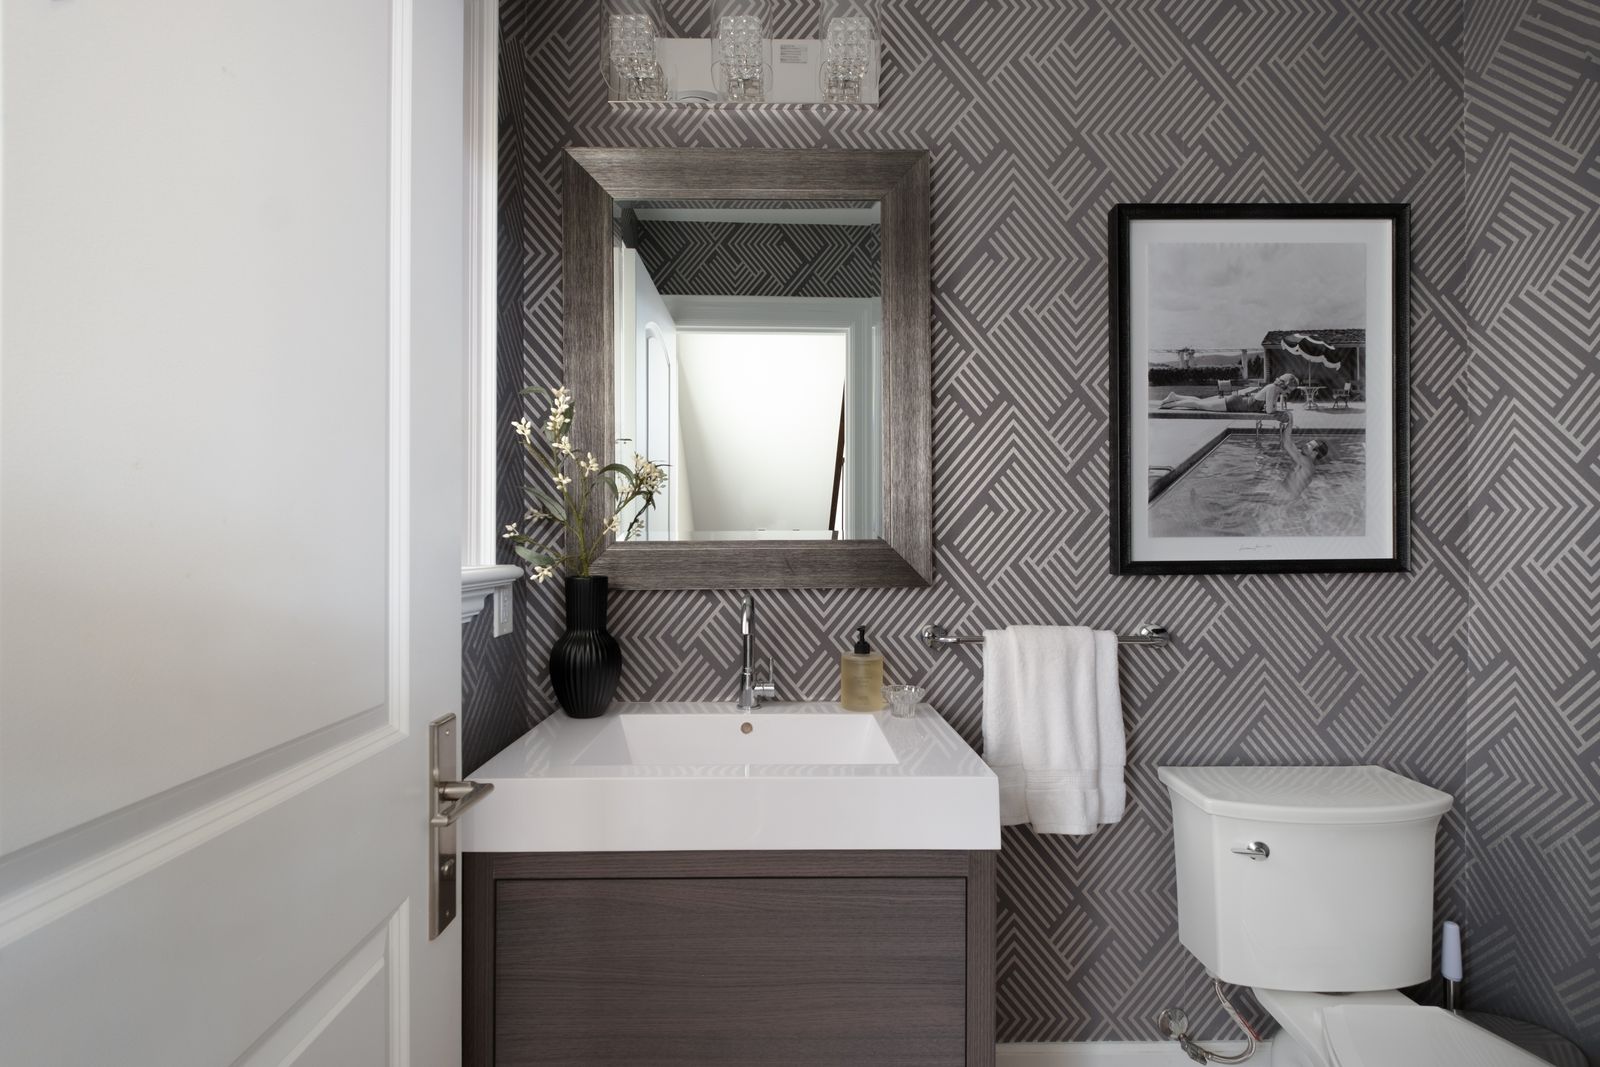
- Private powder room tucked away on the main floor
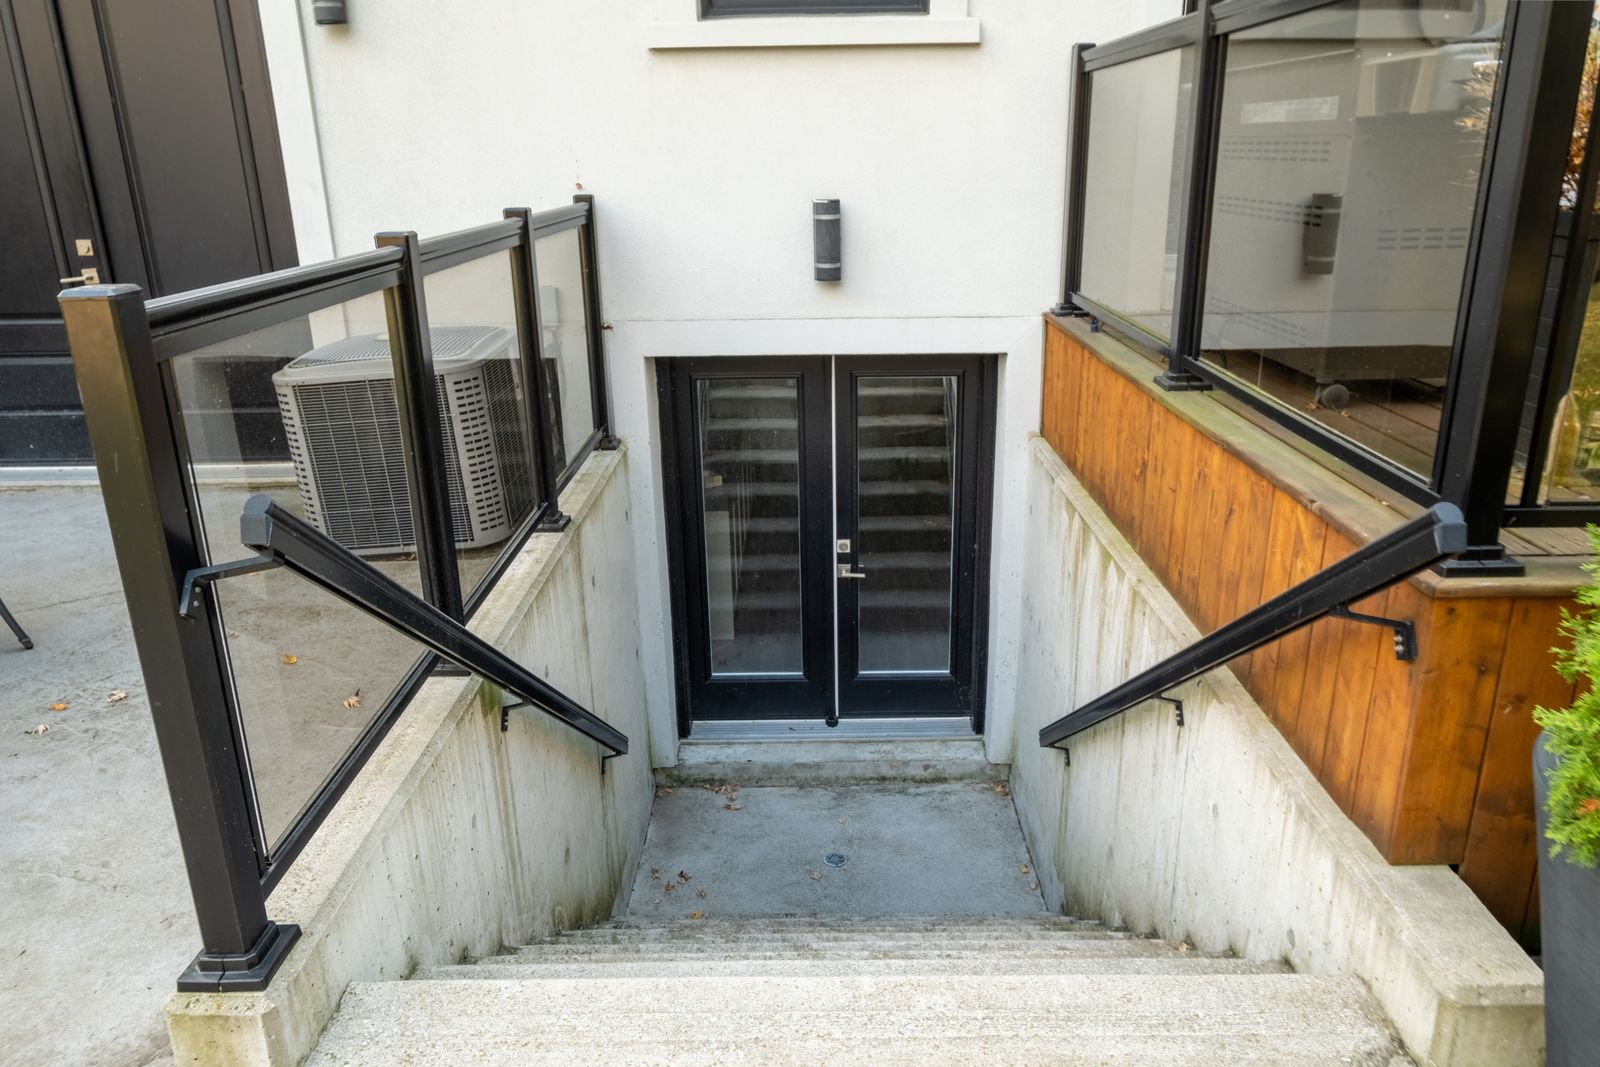
- Separate side entrance
- Nest Thermostat
- 200-amp electrical
SHOPPING
- 5 min to The Kingsway Humbertown (Loblaws, Shoppers Drug Mart, LCBO, Banks, Bakeries, Shops & more)
- 5 min to The Steak Master Butcher Shop
- 10 min to Freebird Market, Global Cheese,
- 10 min to The Butcher Shoppe, Bruno’s Fine Foods
- 15 min to Summerhill Market, Dundas Location
- 20 min to Cheese Boutique & San Remo Bakery
- 10 min to Sherway Gardens
- 15 min to Costco
- 20 min to Yorkdale Shopping Centre
FITNESS & RECREATION
- 5 min to Islington Golf Club & St George’s Golf Clu
- 15 min to Toronto Golf Club
- A collection of gyms, pilates studios and specialty fitness centres nearby: boxing, swimming, arenas.
- Nearby greenspace: West Deane Park & Mimico Creek Trail
- 20 min to High Park
- 20 min to Boulevard Club
COMMUTE
- Approx 35 minute drive to Union Station, Downtown Toronto
- 10 min to Pearson Airport
- 3.5km from Kipling Subway Station
- 4km from Islington Subway Station
- 5km from Royal York Subway Station
- Easy access to Kipling GO Station
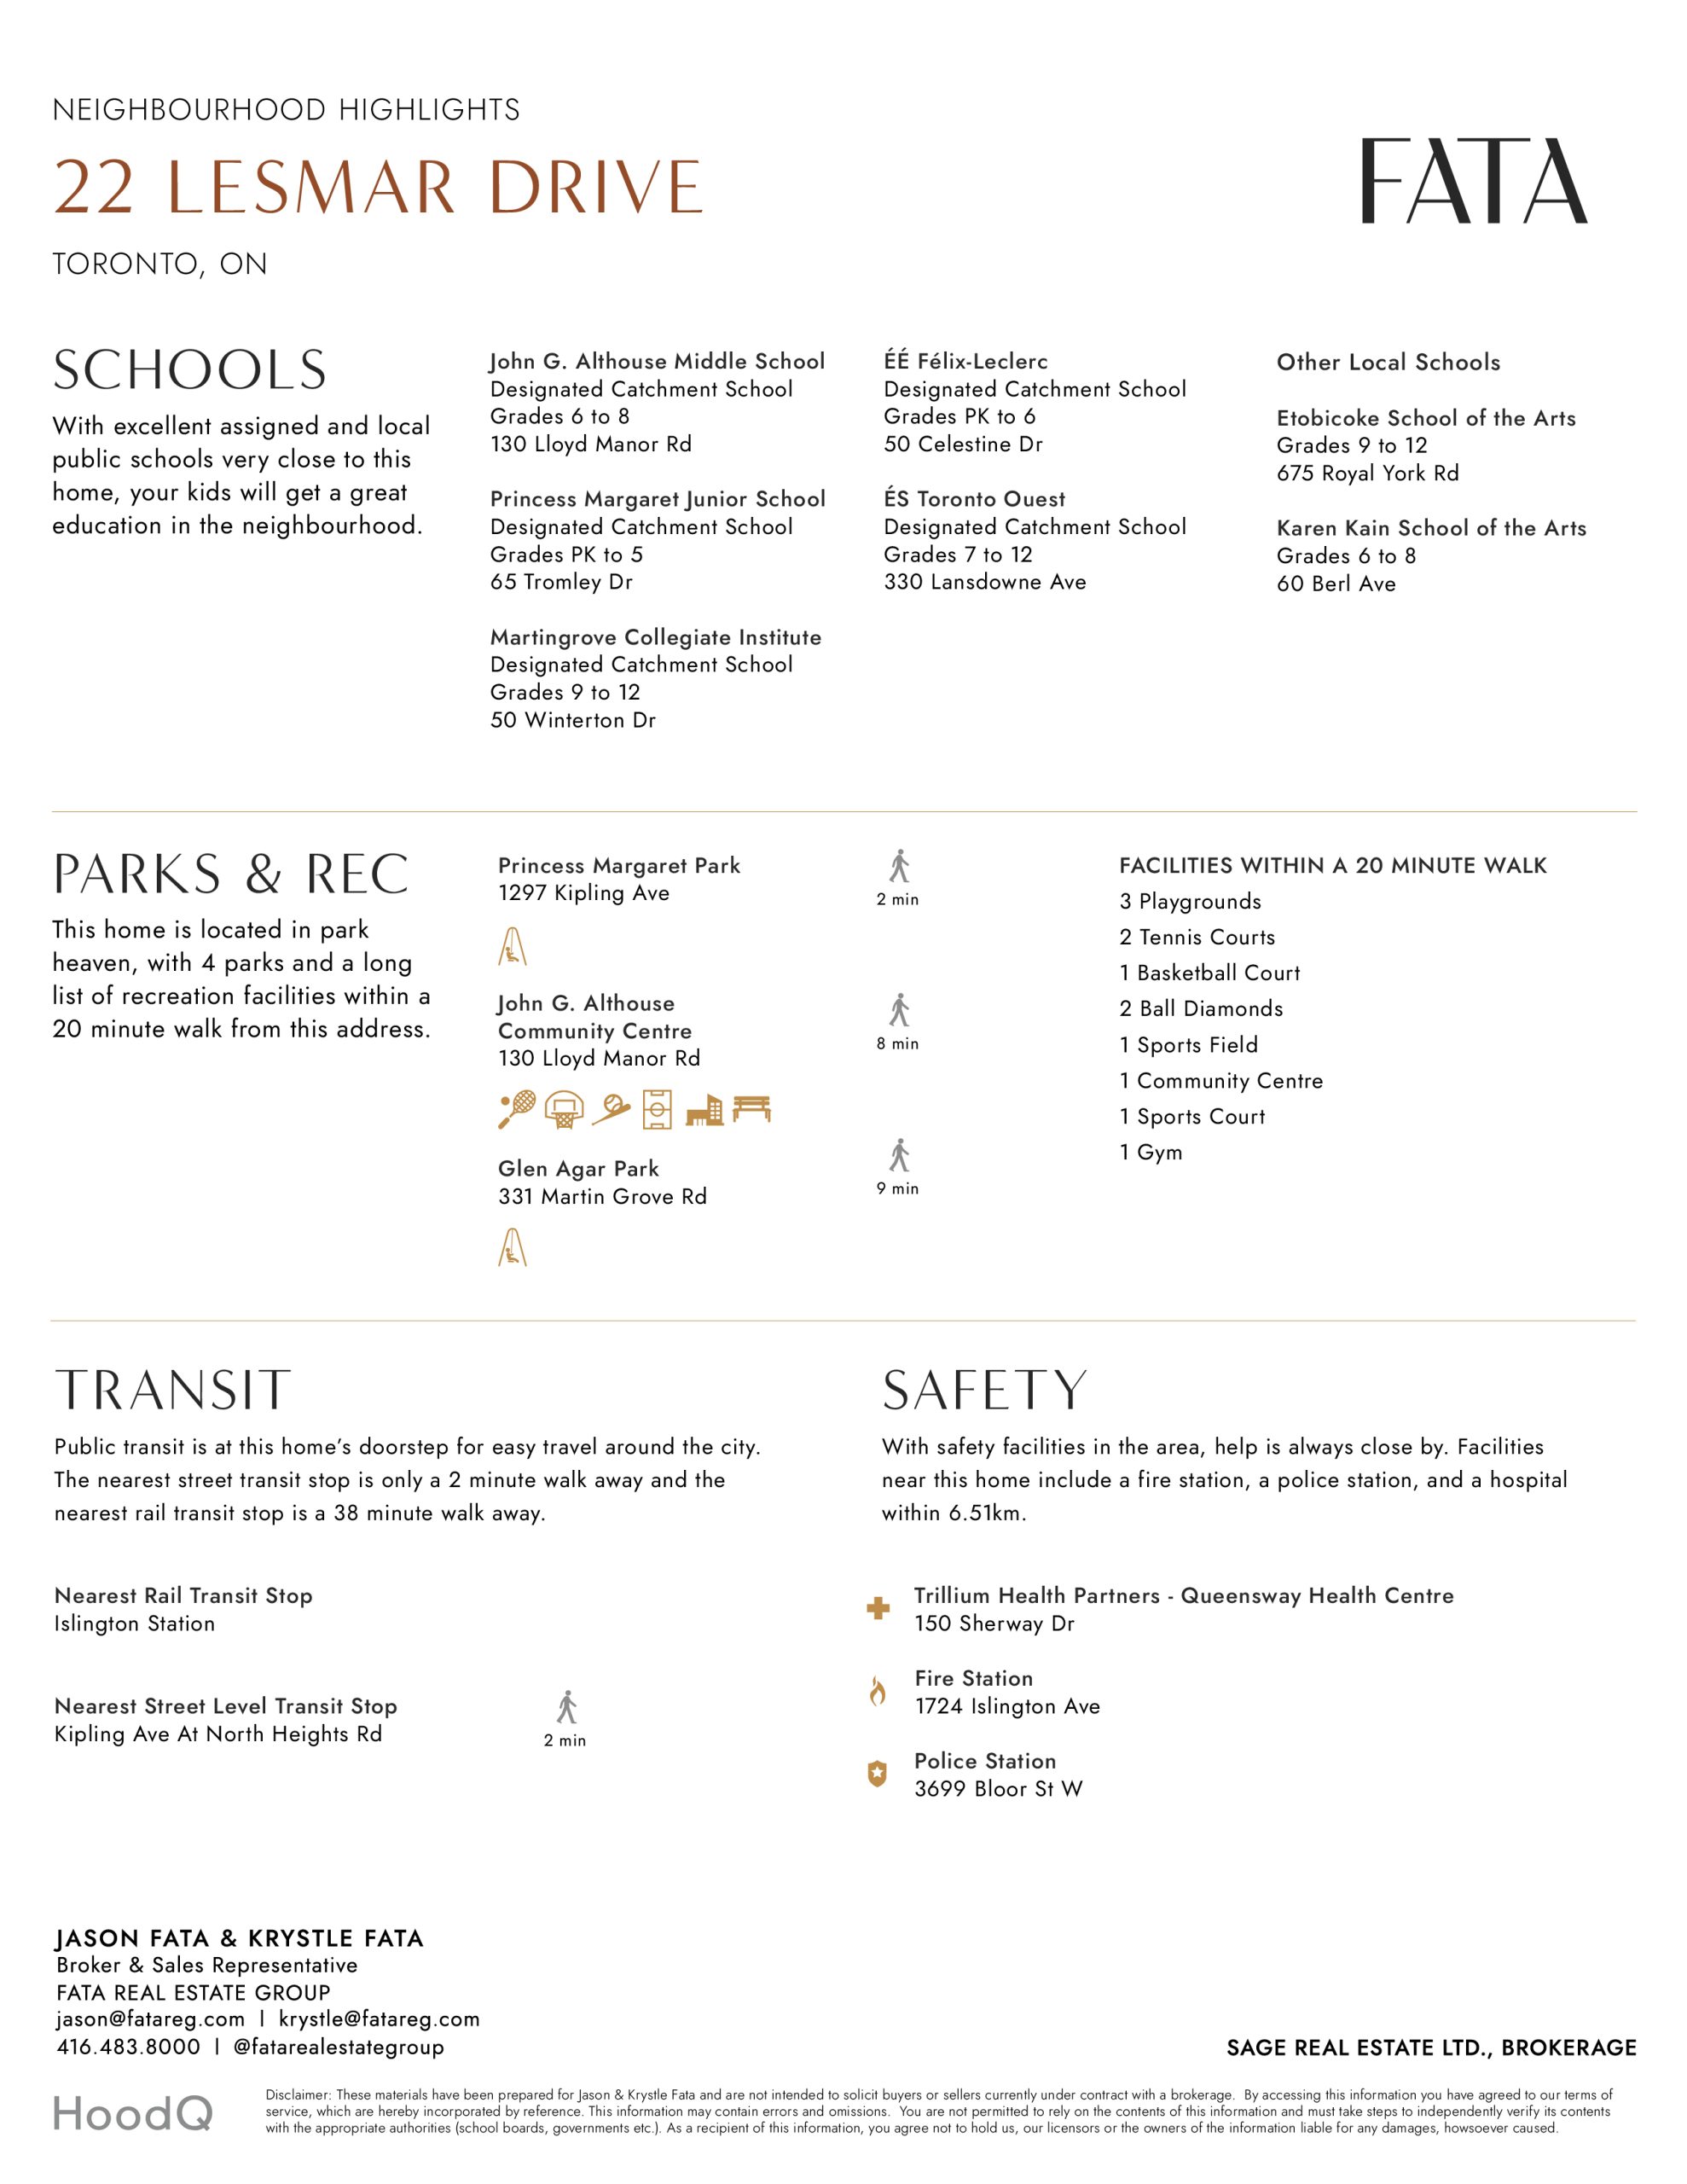
For more information on commute, parks, community services, schools…– please see the HOOD HQ available.
ADDITIONAL INFORMATION
Possession | 30-60 days
Property Taxes | $11,486.65 / 2026
Size | 4,305 sqft via floor plans
Lot Size | 48.55 x 135
Parking | Tandem Garage (2 vehicles) + 2 Driveway Parking Spots
Inclusions | All TV’s, BBQ & Outdoor Furniture
ABOUT THE NEIGHBOURHOOD | PRINCESS-ROSETHORN
SHOPPING
- 5 min to The Kingsway Humbertown (Loblaws, Shoppers Drug Mart, LCBO, Banks, Bakeries, Shops & more)
- 5 min to The Steak Master Butcher Shop
- 10 min to Freebird Market, Global Cheese,
- 10 min to The Butcher Shoppe, Bruno’s Fine Foods
- 15 min to Summerhill Market, Dundas Location
- 20 min to Cheese Boutique & San Remo Bakery
- 10 min to Sherway Gardens
- 15 min to Costco
- 20 min to Yorkdale Shopping Centre
FITNESS & RECREATION
- 5 min to Islington Golf Club & St George’s Golf Clu
- 15 min to Toronto Golf Club
- A collection of gyms, pilates studios and specialty fitness centres nearby: boxing, swimming, arenas.
- Nearby greenspace: West Deane Park & Mimico Creek Trail
- 20 min to High Park
- 20 min to Boulevard Club
COMMUTE
- Approx 35 minute drive to Union Station, Downtown Toronto
- 10 min to Pearson Airport
- 3.5km from Kipling Subway Station
- 4km from Islington Subway Station
- 5km from Royal York Subway Station
- Easy access to Kipling GO Station

Jason Fata & Krystle Fata
Broker & Sales Representative
647.290.2026
[email protected] // [email protected]
FataREG.com